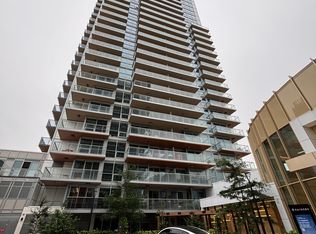
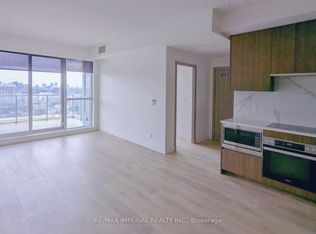
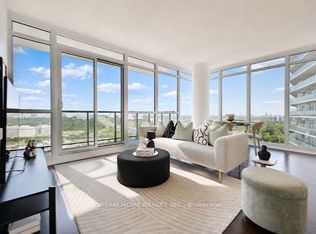
Welcome To Villa Unit 111 At Saisons, A Rare Two-Storey Luxury Condo Townhouse In The Prestigious Concord Park Place Community. Offering Approximately 1,281 Sq. Ft. Of Interior Living Space Plus A Generous 310 Sq. Ft. Private Outdoor Terrace, For A Total Of Approximately 1,591 Sq. Ft. Of Indoor And Outdoor Living Space. This Spacious 3-Bedroom Residence Features A Highly Functional Layout, 9-Ft Ceilings, Engineered Hardwood Flooring, And Contemporary Finishes Throughout. The Modern Kitchen Is Appointed With Quartz Countertops, Sleek Cabinetry, And Premium Built-In Appliances, While The Spa-Inspired Bathrooms Feature Large-Format Porcelain Tiles And Elegant Fixtures. Enjoy Exceptional Indoor-Outdoor Living On The Expansive Terrace, Ideal For Relaxing, Dining, And Entertaining. Includes one EV Parking Spaces.Residents Enjoy Access To Over 80,000 Sq. Ft. Of Resort-Style Amenities, Including 24-Hour Concierge, Indoor Swimming Pool, Fitness Centre, Basketball And Badminton Courts, Bowling Alley, Sauna, Whirlpool, Yoga Studio, Outdoor Skating Rink, Party Rooms, Meeting Rooms, Car Wash, And BlueBox Parcel System.Ideally Located Steps To Leslie Subway Station, TTC, Woodsy Park, IKEA, Restaurants, Shopping, Community Centres, GO Transit, And Major Highways. A Rare Opportunity To Enjoy The Space, Privacy, And Outdoor Living Of A Townhouse Combined With The Convenience, Security, And World-Class Amenities Of Luxury Condo Living.
New construction
C$1,275,000
27 McMahon Dr #111, Toronto, ON M2K 0J2
3beds
3baths
Townhouse
Built in ----
-- sqft lot
$-- Zestimate®
C$--/sqft
C$947/mo HOA
What's special
Highly functional layoutEngineered hardwood flooringContemporary finishes throughoutModern kitchenQuartz countertopsSleek cabinetryPremium built-in appliances
- 49 days
- 27
- 0
Zillow last checked:
Listing updated:
Listed by:
PROHOME REALTY
Source: TRREB,MLS®#: C13598154 Originating MLS®#: Toronto Regional Real Estate Board
Originating MLS®#: Toronto Regional Real Estate BoardFacts & features
Interior
Bedrooms & bathrooms
- Bedrooms: 3
- Bathrooms: 3
Primary bedroom
- Description: Bedroom 2
- Level: Second
- Area: 0 Square Meters
- Area source: Other
- Dimensions: 0 x 0
Bedroom
- Description: Primary Bedroom
- Level: Ground
- Area: 0 Square Meters
- Area source: Other
- Dimensions: 0 x 0
Bedroom 2
- Description: Bedroom 3
- Level: Second
- Area: 0 Square Meters
- Area source: Other
- Dimensions: 0 x 0
Dining room
- Description: Dining Room
- Level: Ground
- Area: 0 Square Meters
- Area source: Other
- Dimensions: 0 x 0
Kitchen
- Description: Kitchen
- Level: Ground
- Area: 0 Square Meters
- Area source: Other
- Dimensions: 0 x 0
Laundry
- Description: Laundry
- Level: Second
- Area: 0 Square Meters
- Area source: Other
Living room
- Description: Living Room
- Level: Ground
- Area: 0 Square Meters
- Area source: Other
- Dimensions: 0 x 0
Heating
- Forced Air, Gas
Cooling
- Central Air
Appliances
- Laundry: Ensuite
Features
- None
- Basement: None
- Has fireplace: No
Interior area
- Living area range: 1200-1399 null
Property
Parking
- Total spaces: 1
- Parking features: Underground
- Has attached garage: Yes
Features
- Stories: 2
- Exterior features: Open Balcony
Details
- Parcel number: 770730020
Construction
Type & style
- Home type: Townhouse
- Property subtype: Townhouse
- Attached to another structure: Yes
Materials
- Concrete
Condition
- New Construction
- New construction: Yes
Community & HOA
HOA
- Services included: CAC Included, Common Elements Included, Heat Included, Building Insurance Included, Parking Included, Water Included
- HOA fee: C$947 monthly
- HOA name: TSCC
Location
- Region: Toronto
Financial & listing details
- Annual tax amount: C$5,946
- Date on market: 7/23/2026
Price history
Price history is unavailable.
Public tax history
Tax history is unavailable.
Climate risks
Neighborhood: Bayview Village
Nearby schools
GreatSchools rating
No schools nearby
We couldn't find any schools near this home.

Similar homes
- C$1,199,9993 bd3 ba-- sqftScenic On Eglinton, Toronto, ON M4G 0B7For Sale
 MLS ID #C13722390, EXP REALTY. TRREB
 - C$849,9003 bd2 ba-- sqftCONCORD PARK PLACE COMMUNITY, Toronto, ON M2K 0J1For Sale
 MLS ID #C13465662, RIGHT AT HOME REALTY INC.. TRREB
 - C$1,375,0003 bd3 ba-- sqft32 Davenport Rd #Townhouse 101, Toronto, ON M5R 0B5For Sale
 MLS ID #C13114944, RIGHT AT HOME REALTY INC.. TRREB
 - C$718,0002 bd2 ba-- sqft121 McMahon Dr Unit 2608, Toronto, ON M2K 0C1For Sale
 MLS ID #C13681224, DREAM HOME REALTY INC.. TRREB
