Attention Builders & Investors! Prime Detached Investment Lot in Highly Sought after Willowdale East, accompanied by Multi-Million Dollar Custom Estate Homes in North York's finest neighbourhood! Welcome to 223 Elmwood Avenue, this 42x131.50 Ft Building Lot is ideal potential for your own Custom Home on a Deep & Private Lot or a Fantastic Investment Rental Income Property. Extra Parking Space. Close to Top Ranked Schools: Hollywood P.S, Bayview M.S, & Earl Haig S.S! Also conveniently located within walking distance to banks & pharmacies (Bayview Village, Sheppard & Longmore), Restaurants (Bayview Village, Sheppard & Willowdale) & bus stop at Elmwood & Willowdale. Steps Away from Subway, Retail Shops, Parks, Professional Office, TTC, Community Centre & Entertainment! Mins To Hospital, Hwy 401 & 404
For sale
C$1,449,000
223 Elmwood Ave, Toronto, ON M2N 3M8
5beds
2baths
Single Family Residence
Built in ----
5,523 Square Feet Lot
$-- Zestimate®
C$--/sqft
C$-- HOA
What's special
Deep and private lotExtra parking space
- 16 hours |
- 7 |
- 0 |
Zillow last checked:
Listing updated:
Listed by:
HOMELIFE FRONTIER REALTY INC.
Source: TRREB,MLS®#: C13683586 Originating MLS®#: Toronto Regional Real Estate Board
Originating MLS®#: Toronto Regional Real Estate BoardFacts & features
Interior
Bedrooms & bathrooms
- Bedrooms: 5
- Bathrooms: 2
Primary bedroom
- Level: Second
- Dimensions: 0 x 0
Bedroom
- Level: Lower
- Dimensions: 0 x 0
Bedroom
- Level: Main
- Dimensions: 0 x 0
Bedroom
- Level: Second
- Dimensions: 0 x 0
Dining room
- Level: Main
- Dimensions: 0 x 0
Other
- Level: Lower
- Dimensions: 0 x 0
Kitchen
- Level: Main
- Dimensions: 0 x 0
Laundry
- Level: Lower
- Dimensions: 0 x 0
Living room
- Level: Lower
- Dimensions: 0 x 0
Living room
- Level: Main
- Dimensions: 0 x 0
Heating
- Baseboard, Gas
Cooling
- Central Air
Appliances
- Included: Water Heater
Features
- Floor Drain, Separate Heating Controls, Water Meter
- Basement: Finished
- Has fireplace: No
Interior area
- Living area range: 1100-1500 null
Property
Parking
- Total spaces: 4
- Parking features: Private Double
Accessibility
- Accessibility features: Bath Grab Bars, Doors Swing In, Hard/Low Nap Floors, Lever Faucets, Multiple Entrances, Parking
Features
- Stories: 1.5
- Patio & porch: Deck, Patio
- Exterior features: Awning(s), Canopy, Paved Yard, Privacy
- Pool features: None
- Has view: Yes
- View description: Trees/Woods
Lot
- Size: 5,523 Square Feet
- Features: Fenced Yard, Hospital, Park, Public Transit, Rec./Commun.Centre, School, Rectangular Lot
Details
- Additional structures: Fence - Full, Garden Shed
- Parcel number: 100730151
Construction
Type & style
- Home type: SingleFamily
- Property subtype: Single Family Residence
Materials
- Aluminum Siding
- Foundation: Unknown
- Roof: Asphalt Shingle
Utilities & green energy
- Sewer: Sewer
Community & HOA
Community
- Security: Smoke Detector(s)
Location
- Region: Toronto
Financial & listing details
- Annual tax amount: C$9,483
- Date on market: 8/17/2026
Price history
Price history is unavailable.
Public tax history
Tax history is unavailable.
Climate risks
Neighborhood: Willowdale East
Nearby schools
GreatSchools rating
No schools nearby
We couldn't find any schools near this home.
- C$1,508,0005 bd4 ba-- sqft228 Hollywood Ave, Toronto, ON M2N3K6For Sale

- C$4,700,0006 bd7 ba-- sqft287 Hillcrest Ave, Toronto, ON M2N3P5For Sale
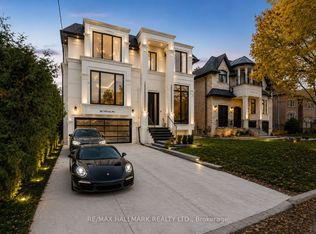
- C$2,999,0007 bd7 ba-- sqft188 Alfred Ave, Toronto, ON M2N3J4For Sale
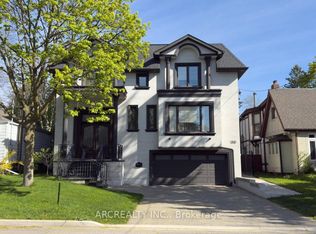
- C$2,428,0005 bd5 ba-- sqft212 Hollywood Ave, Toronto, ON M2N3K6For Sale

- C$2,388,0006 bd4 ba-- sqft309 Hillcrest Ave, Toronto, ON M2N3P5For Sale
- C$--1 bd1 ba750 sqft166 Alfred Ave, Toronto, ON M2N3J2Off Market
- C$2,988,0006 bd5 ba-- sqft218 Hillcrest Ave, Toronto, ON M2N3P2For Sale
- C$1,650,0003 bd1 ba-- sqft302 Spring Garden Ave, Toronto, ON M2N3H3For Sale
Similar homes
- C$1,508,0005 bd4 ba-- sqft228 Hollywood Ave, Toronto, ON M2N 3K6For SaleMLS ID #C13678216, HOMELIFE LANDMARK REALTY INC.. TRREB
- C$1,599,9005 bd3 ba-- sqft9 Bunty Ln, Toronto, ON M2K 1W4For Sale
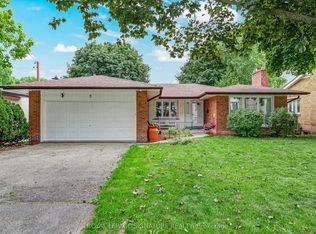 MLS ID #C13672024, ROYAL LEPAGE SIGNATURE REALTY. TRREB
 - C$1,188,0005 bd3 ba-- sqft188 Maplehurst Ave, Toronto, ON M2N 3C2For Sale
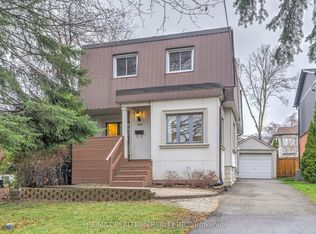 MLS ID #C13661766, RE/MAX REALTRON REALTY INC.. TRREB
 - C$1,499,9995 bd3 ba-- sqft55 Foxwarren Dr, Toronto, ON M2K 1L1For Sale
 MLS ID #C13473252, OULAHEN TEAM REALTY INC.. TRREB
 - C$1,580,0004 bd4 ba-- sqft136 Hollywood Ave, Toronto, ON M2N 3K3For SaleMLS ID #C13511648, FOREST HILL REAL ESTATE INC.. TRREB
- C$1,600,0004 bd3 ba-- sqft205 Maplehurst Ave E, Toronto, ON M2N 3C3For SaleMLS ID #C13442296, PROXY REAL PROPERTY INC.. TRREB
- C$1,650,0003 bd1 ba-- sqft302 Spring Garden Ave, Toronto, ON M2N 3H3For SaleMLS ID #C13637910, T-ONE GROUP REALTY INC.,. TRREB
- C$1,500,0005 bd3 ba-- sqft10 Waring Ct, Toronto, ON M2N 4G7For SaleMLS ID #C13066096, HC REALTY GROUP INC.. TRREB
- C$1,950,0005 bd4 ba-- sqft108 Empress Ave, Toronto, ON M2N 3T6For SaleMLS ID #C13663728, HOMELIFE LANDMARK REALTY INC.. TRREB
- C$1,688,0003 bd3 ba-- sqft33 Sumner Heights Dr, Toronto, ON M2K 1Y2For SaleMLS ID #C13669756, RE/MAX REALTRON BIJAN BARATI REAL ESTATE. TRREB
- C$1,999,0006 bd5 ba-- sqft253 Byng Ave, Toronto, ON M2N 4L4For SaleMLS ID #C13669938, ROYAL LEPAGE SIGNATURE REALTY. TRREB
- C$1,588,0002 bd3 ba-- sqftSt. Gabriel Village, Toronto, ON M2K 3E5For SaleMLS ID #C13683176, SUTTON GROUP-TOWER REALTY LTD.. TRREB
- C$1,360,0004 bd3 ba-- sqft38 Logandale Rd, Toronto, ON M2N 4H4For SaleMLS ID #C13042684, EXP REALTY. TRREB
- C$999,0005 bd3 ba-- sqft32 Granlea Rd, Toronto, ON M2N 2Z5For SaleMLS ID #C13637510, KELLER WILLIAMS REFERRED URBAN REALTY. TRREB
- C$2,038,0004 bd4 ba-- sqft276 Greenfield Ave, Toronto, ON M2N 3E5For SaleMLS ID #C13608422, RE/MAX PRIME PROPERTIES - UNIQUE GROUP. TRREB
- C$1,998,0005 bd4 ba-- sqft192 Parkview Ave, Toronto, ON M2N 3Y8For SaleMLS ID #C12903178, HOMELIFE/FUTURE REALTY INC.. TRREB
- C$1,670,0003 bd3 ba1.4k sqft65 Craigmore Cres, Toronto, ON M2N 2Y6For SaleMLS ID #40817876, Stephanie Doan-Lynds, Salesperson, RE/MAX Niagara Realty Ltd.. ITSO
- C$1,589,0004 bd4 ba-- sqft30 Clairtrell Rd, Toronto, ON M2N 5J6For SaleMLS ID #C13574580, HOMELIFE FRONTIER REALTY INC.. TRREB
- C$1,888,0004 bd3 ba-- sqft78 Spring Garden Ave, Toronto, ON M2N 3G3For SaleMLS ID #C13440832, RE/MAX CONDOS PLUS CORPORATION. TRREB
- C$1,798,0005 bd3 ba-- sqft46 Palomino Cres, Toronto, ON M2K 1W3For SaleMLS ID #C13583776, RE/MAX REALTRON REALTY INC.. TRREB
