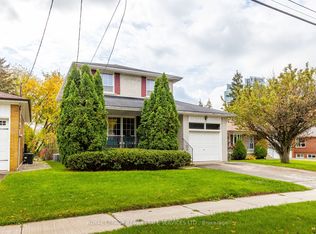
Attention Builders, Renovators & End-Users! Rare opportunity to skip the city delays with a building permit in the final approval stage. Property is being sold with future city-approved building permits/architectural plans for a ~4000 sqft luxury custom home. Here's your chance to own one of the last remaining original homes on a premier street in highly sought-after Willowdale East. Surrounded by multi-million dollar custom builds ($3.5M+), this prime 50' x 120' lot offers endless potential. Located steps to top-ranked Earl Haig SS, Hollywood PS, TTC Subway, Parks & Yonge St amenities. The existing solid brick bungalow features 3 bedrooms, a separate side entrance to the basement, an attached 2-car garage, and a long driveway for 4-5 cars. Live in, rent out, or start building your dream home without waiting months for approvals!
For sale
C$1,650,000
302 Spring Garden Ave, Toronto, ON M2N 3H3
3beds
1baths
Single Family Residence
Built in ----
6,000 Square Feet Lot
$-- Zestimate®
C$--/sqft
C$-- HOA
What's special
Solid brick bungalow
- 53 days
- 25
- 2
Zillow last checked:
Listing updated:
Listed by:
T-ONE GROUP REALTY INC.,
Source: TRREB,MLS®#: C13637910 Originating MLS®#: Toronto Regional Real Estate Board
Originating MLS®#: Toronto Regional Real Estate BoardFacts & features
Interior
Bedrooms & bathrooms
- Bedrooms: 3
- Bathrooms: 1
Primary bedroom
- Level: Main
- Dimensions: 3.82 x 3.07
Bedroom 2
- Level: Main
- Dimensions: 3.38 x 2.75
Bedroom 3
- Level: Main
- Dimensions: 3.19 x 2.72
Dining room
- Level: Main
- Dimensions: 3.51 x 2.72
Family room
- Level: Main
- Dimensions: 4.83 x 3.56
Kitchen
- Level: Main
- Dimensions: 3.38 x 2.86
Recreation
- Level: Basement
- Dimensions: 6.52 x 3.96
Heating
- Radiant, Oil
Cooling
- None
Features
- Other
- Basement: Partially Finished,Separate Entrance
- Has fireplace: Yes
- Fireplace features: Electric
Interior area
- Living area range: 700-1100 null
Property
Parking
- Total spaces: 6
- Parking features: Private
- Has garage: Yes
Features
- Pool features: None
Lot
- Size: 6,000 Square Feet
Details
- Parcel number: 100740178
Construction
Type & style
- Home type: SingleFamily
- Architectural style: Bungalow
- Property subtype: Single Family Residence
Materials
- Brick
- Foundation: Concrete
- Roof: Shingle
Utilities & green energy
- Sewer: Sewer
Community & HOA
Location
- Region: Toronto
Financial & listing details
- Annual tax amount: C$11,056
- Date on market: 8/5/2026
Price history
Price history is unavailable.
Public tax history
Tax history is unavailable.
Climate risks
Neighborhood: Willowdale East
Nearby schools
GreatSchools rating
No schools nearby
We couldn't find any schools near this home.
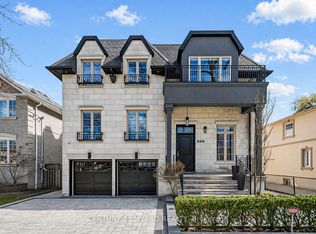
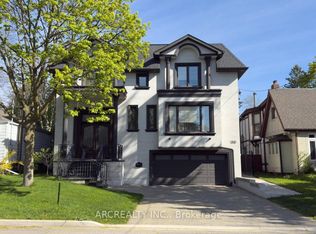
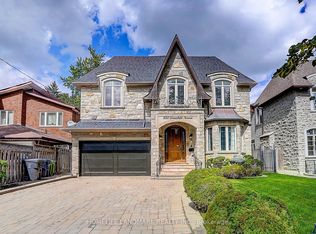

Similar homes
- C$1,649,9003 bd3 ba-- sqft28 Castle Knock Rd, Toronto, ON M5N 2J4For Sale
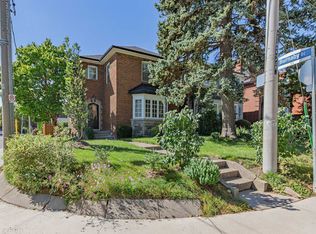 MLS ID #C13820360, FOREST HILL REAL ESTATE INC.. TRREB
 - C$1,639,0003 bd2 ba-- sqft29 Winlock Park, Toronto, ON M2M 1Z1For Sale
 MLS ID #C13155074, KELLER WILLIAMS PORTFOLIO REALTY. TRREB
 - C$1,625,0004 bd3 ba-- sqft535 Soudan Ave, Toronto, ON M4S 1X1For Sale
 MLS ID #C13674362, Your Home Sold Guaranteed Realty Imperium. TRREB
 - C$1,499,0004 bd2 ba-- sqft29 Doverwood Ct, Toronto, ON M2M 2G6For Sale
 MLS ID #C12933114, ROYAL LEPAGE REAL ESTATE SERVICES LTD.. TRREB
