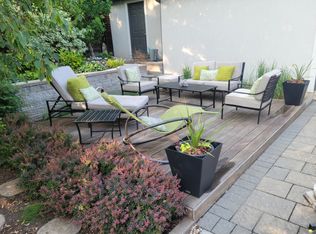
Stunning Custom Built Family Home. Filled With Charm And State Of The Art Features. Located In The Heart Of North York. Steps To Shops, Entertainment And Subway. Earl Haig High School District. Offers Bright Open Concept, Functional Layout. 10Ft Ceiling Main & Bsmt, 9Ft Ceiling Second Floor. Top Quality Of Material And Workmanship. Mahogany Entrance Door. Solid Hardwood Floor Throughout. Elegant Coffered Ceiling In Family Room Walk Out To Large Deck. Abundance Of Natural Sunlight W/2 Skylights. Lots Of Pot Lights. Modern Kitchen W/Granite Countertop, Huge Island, Top-Of-Line Appliances And Custom Cabinetry. Spacious Primary Bedroom W/Walk In Closets & Luxurious Ensuite. Finished Walkout Bsmt W/Recreation Rm, Bedroom And Bathroom. Professionally landscaping, Interlock Sideway & Driveway. Heated Floor In Basement.
For sale
C$2,348,000
212 Hollywood Ave, Toronto, ON M2N 3K6
5beds
5baths
Single Family Residence
Built in ----
4,151 Square Feet Lot
$-- Zestimate®
C$--/sqft
C$-- HOA
What's special
Bright open conceptFunctional layoutMahogany entrance doorSolid hardwood floor throughoutLots of pot lightsHuge islandTop-of-line appliances
- 47 days
- 25
- 1
Zillow last checked:
Listing updated:
Listed by:
AIMHOME REALTY INC.
Source: TRREB,MLS®#: C13605222 Originating MLS®#: Toronto Regional Real Estate Board
Originating MLS®#: Toronto Regional Real Estate BoardFacts & features
Interior
Bedrooms & bathrooms
- Bedrooms: 5
- Bathrooms: 5
Primary bedroom
- Description: Primary Bedroom
- Level: Second
- Area: 18.87 Square Meters
- Area source: Other
- Dimensions: 4.42 x 4.27
Bedroom
- Description: Bedroom
- Level: Basement
- Area: 12.83 Square Meters
- Area source: Other
- Dimensions: 4.50 x 2.85
Bedroom 2
- Description: Bedroom 2
- Level: Second
- Area: 13.57 Square Meters
- Area source: Other
- Dimensions: 4.57 x 2.97
Bedroom 3
- Description: Bedroom 3
- Level: Second
- Area: 12.62 Square Meters
- Area source: Other
- Dimensions: 3.33 x 3.79
Bedroom 4
- Description: Bedroom 4
- Level: Second
- Area: 9 Square Meters
- Area source: Other
- Dimensions: 2.95 x 3.05
Dining room
- Description: Dining Room
- Level: Main
- Area: 20.18 Square Meters
- Area source: Other
- Dimensions: 3.71 x 5.44
Family room
- Description: Family Room
- Level: Main
- Area: 32.65 Square Meters
- Area source: Other
- Dimensions: 5.00 x 6.53
Great room
- Description: Great Room
- Level: Basement
- Area: 34.67 Square Meters
- Area source: Other
- Dimensions: 5.31 x 6.53
Kitchen
- Description: Kitchen
- Level: Main
- Area: 26.51 Square Meters
- Area source: Other
- Dimensions: 4.06 x 6.53
Living room
- Description: Living Room
- Level: Main
- Area: 20.48 Square Meters
- Area source: Other
- Dimensions: 4.83 x 4.24
Other
- Description: Bedroom
- Level: Basement
- Area: 4.28 Square Meters
- Area source: Other
- Dimensions: 2.24 x 1.91
Other
- Description: Powder Room
- Level: Main
- Area: 3.07 Square Meters
- Area source: Other
- Dimensions: 2.16 x 1.42
Heating
- Forced Air, Gas
Cooling
- Central Air
Features
- ERV/HRV
- Flooring: Carpet Free
- Basement: Finished with Walk-Out,Separate Entrance
- Has fireplace: Yes
- Fireplace features: Natural Gas
Interior area
- Living area range: 2500-3000 null
Property
Parking
- Total spaces: 3
- Parking features: Private, Garage Door Opener
- Has attached garage: Yes
Features
- Stories: 2
- Pool features: None
- Waterfront features: None
Lot
- Size: 4,151 Square Feet
- Features: Fenced Yard, Public Transit, School
Details
- Parcel number: 100730174
- Other equipment: Sump Pump
Construction
Type & style
- Home type: SingleFamily
- Property subtype: Single Family Residence
Materials
- Brick, Stone
- Foundation: Concrete
- Roof: Asphalt Shingle
Utilities & green energy
- Sewer: Sewer
Community & HOA
Location
- Region: Toronto
Financial & listing details
- Annual tax amount: C$14,356
- Date on market: 7/25/2026
Price history
Price history is unavailable.
Public tax history
Tax history is unavailable.
Climate risks
Neighborhood: Willowdale East
Nearby schools
GreatSchools rating
No schools nearby
We couldn't find any schools near this home.


Similar homes
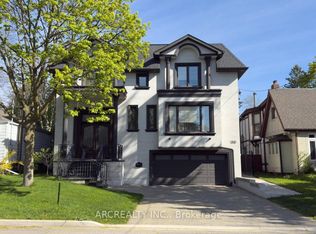
- C$2,648,0006 bd5 ba-- sqft136 Homewood Ave, Toronto, ON M2M 1K3For Sale
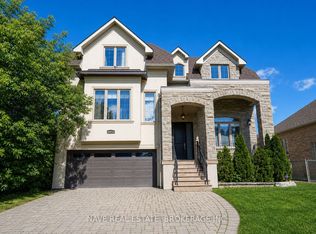 MLS ID #C13756918, NAVE REAL ESTATE, BROKERAGE INC.. TRREB
 - C$2,549,9004 bd5 ba-- sqft58 Johnston Ave, Toronto, ON M2N 1G8For Sale
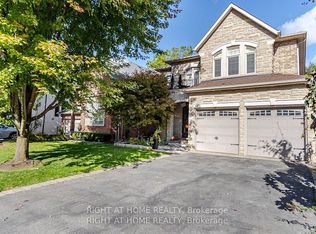 MLS ID #C13611710, RIGHT AT HOME REALTY INC.. TRREB
 - C$2,798,0005 bd6 ba-- sqft116 Church Ave, Toronto, ON M2N 4G2For Sale
 MLS ID #C13549172, RE/MAX ATRIUM HOME REALTY. TRREB
 - C$2,698,0005 bd5 ba-- sqft24 Abbotsford Rd, Toronto, ON M2N 2P8For Sale
 MLS ID #C13594338, LANDING REALTY INC.. TRREB
