
Gorgeous, light-filled multi-level suite in the highly coveted Glebe Lofts! Designed for both comfortable everyday living and effortless entertaining, this unique home offers an exceptional blend of indoor and outdoor space. The stunning second-level primary retreat opens onto an expansive private terrace-your own peaceful urban escape. A second exclusive outdoor space, a rare gated garden with direct access from Pape Avenue, provides the perfect setting for morning coffee, gardening, or welcoming guests. Just steps from the vibrant Danforth, you'll enjoy the best of boutique shops, acclaimed restaurants, cafés, parks, and convenient transit, all while coming home to one of the neighbourhood's most distinctive loft residences.
For sale
C$1,450,000
660 Pape Ave #111, Toronto, ON M4K 3S5
2beds
2baths
Apartment
Built in ----
-- sqft lot
$-- Zestimate®
C$--/sqft
C$1,399/mo HOA
What's special
Light-filled multi-level suiteStunning second-level primary retreatExpansive private terracePeaceful urban escape
- 15 hours |
- 12 |
- 1 |
Zillow last checked:
Listing updated:
Listed by:
SAGE REAL ESTATE LIMITED
Source: TRREB,MLS®#: E13597156 Originating MLS®#: Toronto Regional Real Estate Board
Originating MLS®#: Toronto Regional Real Estate BoardFacts & features
Interior
Bedrooms & bathrooms
- Bedrooms: 2
- Bathrooms: 2
Primary bedroom
- Level: Second
- Dimensions: 4.52 x 4.38
Bedroom 2
- Level: Basement
- Dimensions: 4.68 x 3.89
Bathroom
- Level: Second
- Dimensions: 4.52 x 4.38
Bathroom
- Level: Main
- Dimensions: 3.07 x 1.67
Den
- Level: Main
- Dimensions: 4.53 x 1.51
Dining room
- Level: Main
- Dimensions: 4.53 x 3.18
Kitchen
- Level: Main
- Dimensions: 3.34 x 3.41
Living room
- Level: Main
- Dimensions: 4.64 x 4.73
Heating
- Forced Air, Gas
Cooling
- Central Air
Appliances
- Laundry: Ensuite, Laundry Chute
Features
- Floor Drain, Sauna
- Basement: Finished
- Has fireplace: Yes
- Fireplace features: Natural Gas
Interior area
- Living area range: 1400-1599 null
Video & virtual tour
Property
Parking
- Total spaces: 1
- Parking features: Underground, Garage Door Opener
- Has garage: Yes
Features
- Patio & porch: Deck, Patio
- Exterior features: Landscaped, Lighting, Paved Yard, Privacy, Year Round Living, Terrace Balcony
Lot
- Features: Fenced Yard, Hospital, Library, Park, Place Of Worship, Public Transit
Details
- Parcel number: 126650011
Construction
Type & style
- Home type: Apartment
- Property subtype: Apartment
Materials
- Brick
Community & HOA
Community
- Security: Alarm System, Carbon Monoxide Detector(s), Smoke Detector(s)
HOA
- Amenities included: BBQs Allowed, Bike Storage
- Services included: Common Elements Included, Hydro Included, Building Insurance Included, Parking Included
- HOA fee: C$1,399 monthly
- HOA name: TSCC
Location
- Region: Toronto
Financial & listing details
- Annual tax amount: C$6,215
- Date on market: 7/23/2026
SAGE REAL ESTATE LIMITED
SAGE REAL ESTATE LIMITED
By pressing Contact Agent, you agree that the real estate professional identified above may call/text you about your search, which may involve use of automated means and pre-recorded/artificial voices. You don't need to consent as a condition of buying any property, goods, or services. Message/data rates may apply. You also agree to our Terms of Use. Zillow does not endorse any real estate professionals. We may share information about your recent and future site activity with your agent to help them understand what you're looking for in a home.
Price history
Price history is unavailable.
Public tax history
Tax history is unavailable.
Climate risks
Neighborhood: North Riverdale
Nearby schools
GreatSchools rating
No schools nearby
We couldn't find any schools near this home.
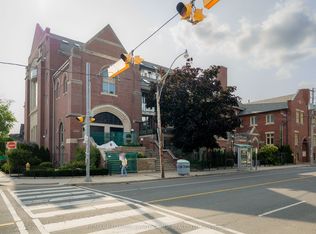
- C$1,299,0002 bd3 ba-- sqft660 Pape Ave #106, Toronto, ON M4K3S5For Sale
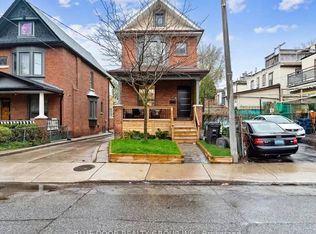
- C$--1 bd1 ba600 sqft43 Harcourt Ave #2, Toronto, ON M4J1J3Off Market
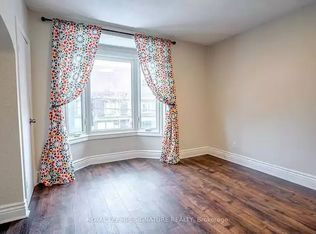
- C$--1 bd1 ba-- sqft689 Pape Ave #1A, Toronto, ON M4K3S6Off Market
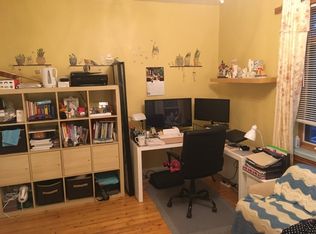
- C$--2 bd1 ba1.5k sqft4 Hazelwood Ave, Toronto, ON M4J1K5Off Market
- C$1,250,0004 bd2 ba-- sqft635 Pape Ave, Toronto, ON M4K3S2For Sale
- C$--4 bd2 ba1.1k sqft16 Cavell Ave #1A, Toronto, ON M4K1L6Off Market
- C$2,0001 bd1 ba-- sqft611 Danforth Ave APT 2, Toronto, ON M4K1R2For Rent
- C$1,9991 bd1 ba-- sqft683 Danforth Ave #201, Toronto, ON M4J1L2For Rent
Similar homes
- C$1,299,0002 bd3 ba-- sqft660 Pape Ave #106, Toronto, ON M4K 3S5For SaleMLS ID #E13599806, RE/MAX HALLMARK ESTATE GROUP REALTY LTD.. TRREB
- C$1,399,0001 bd2 ba-- sqfti-Zone, Toronto, ON M4M 3P1For Sale
 MLS ID #E13599058, ROYAL LEPAGE ESTATE REALTY. TRREB
 - C$1,429,0003 bd1 ba-- sqft16 Blong Ave, Toronto, ON M4M 1P2For Sale
 MLS ID #E13598236, BOSLEY REAL ESTATE LTD.. TRREB
 - C$1,199,0004 bd3 ba-- sqft906 Logan Ave, Toronto, ON M4K 3E4For Sale
 MLS ID #E13598636, RE/MAX ULTIMATE REALTY INC.. TRREB
 - C$1,549,9003 bd2 ba-- sqft283 Booth Ave, Toronto, ON M4M 2M7For SaleMLS ID #E13584896, SAGE REAL ESTATE LIMITED. TRREB
- C$1,249,0002 bd2 ba-- sqft52 1/2 West Ave W, Toronto, ON M4M 2L8For SaleMLS ID #E13590784, CHESTNUT PARK REAL ESTATE LIMITED. TRREB
- C$1,149,0002 bd1 ba-- sqft114 Eaton Ave, Toronto, ON M4J 2Z7For SaleMLS ID #E13600252, CENTURY 21 PARKLAND LTD.. TRREB
- C$1,299,0004 bd3 ba-- sqft49 Woodville Ave, Toronto, ON M4K 2J5For SaleMLS ID #E13588648, ROYAL LEPAGE REAL ESTATE SERVICES HEAPS ESTRIN TEAM. TRREB
- C$1,100,0003 bd3 ba-- sqft1238 Dundas St E #Townhouse 102, Toronto, ON M4M 0C6For SaleMLS ID #E13592770, BRAD J. LAMB REALTY 2016 INC.. TRREB
- C$1,999,9003 bd2 ba-- sqft326 Carlaw Ave Unit 109, Toronto, ON M4M 3N8For SaleMLS ID #E13589612, GFA REALTY LTD.. TRREB
- C$1,445,0005 bd8 ba-- sqft112 Dewhurst Blvd #110, Toronto, ON M4J 3J3For SaleMLS ID #E13413136, KELLER WILLIAMS ADVANTAGE REALTY. TRREB
- C$1,499,0003 bd2 ba-- sqftIzone Lofts, Toronto, ON M4M 3P1For SaleMLS ID #E13445314, ROYAL LEPAGE TERREQUITY TCK FINE HOMES REALTY. TRREB
- C$1,199,0002 bd2 ba-- sqftFlatiron Lofts, Toronto, ON M4M 1S2For SaleMLS ID #E13556954, CORCORAN HORIZON REALTY. TRREB
- C$1,449,0002 bd3 ba-- sqft18 Doncrest Rd #11, Toronto, ON M4K 1R8For SaleMLS ID #E13480842, BOSLEY REAL ESTATE LTD.. TRREB
- C$1,168,8884 bd2 ba-- sqft40 Leroy Ave, Toronto, ON M4J 4G8For SaleMLS ID #E13582896, ROYAL LEPAGE TERREQUITY REALTY. TRREB
- C$1,398,0005 bd5 ba-- sqft691 Greenwood Ave, Toronto, ON M4J 4B6For SaleMLS ID #E13564752, ANJIA REALTY. TRREB
- C$1,799,9003 bd2 ba-- sqftIzone Lofts, Toronto, ON M4M 3N8For SaleMLS ID #E13594636, COLDWELL BANKER REAL ESTATE PROFESSIONALS. TRREB
- C$1,149,0003 bd3 ba-- sqft80 Winnifred Ave, Toronto, ON M4M 2X3For SaleMLS ID #E13587690, RE/MAX HALLMARK REALTY LTD.. TRREB
- C$1,250,0004 bd2 ba-- sqft635 Pape Ave, Toronto, ON M4K 3S2For SaleMLS ID #E13427350, SOTHEBY'S INTERNATIONAL REALTY CANADA. TRREB
- C$1,888,0003 bd5 ba-- sqft167 Sammon Ave, Toronto, ON M4J 1Z1For SaleMLS ID #E13594360, RE/MAX HALLMARK REALTY LTD.. TRREB
