T H I S - I S - W H A T - A - R E A L - L O F T - L O O K S - L I K E !!!! This is the LOFT You Have Been Waiting for and Dreaming of * Huge Space * Over 2,200 Sq Ft over 2 Levels * See Floor Plans and Virtual Tour * Parking Included * Soaring 18 Ft Ceilings * Live Work Space * 2 Bedrooms & 2 Four Piece Bathrooms * Option/Right of Adding a Rooftop Terrace Up To 500 Sq Ft Directly Above The Unit * Polished Concrete Floors On Main Level * Steel Staircase * Huge Windows & Exposed Duct Work Adds To The Cool Factor Of This Loft * Primary Bedroom Features A Skylight / Fabulously Large Walk In Closet With Custom Organizers Made By California Closets / A Cool Ensuite With Standalone Tub & Shower * Low Maintenance Fees Which Includes Heat * Great Kitchen With Honed Black Granite Countertops / Sprawling Kitchen Island / Loads of Storage Space / Stainless Steel Appliances * Massive 300 + Sq ft Storage Under the Raised platform, Slide out Stairs for access * Cool & Trendy Leslieville Neighbourhood * Reclaimed Barn Doors * California Closets Throughout * Full Sized Ensuite Laundry * Situated In The Heart Of Leslieville * Steps To Public Transportation - Trendy Bars / Restaurants & Boutiques * Minutes To DVP / Gardener / Financial District & The Beaches *
Under contract
C$1,499,000
1173 Dundas St E #225, Toronto, ON M4M 3P1
3beds
2baths
Apartment
Built in ----
-- sqft lot
$-- Zestimate®
C$--/sqft
C$1,248/mo HOA
What's special
- 86 days
- 6
- 0
Zillow last checked:
Listing updated:
Listed by:
ROYAL LEPAGE TERREQUITY TCK FINE HOMES REALTY
Source: TRREB,MLS®#: E13445314 Originating MLS®#: Toronto Regional Real Estate Board
Originating MLS®#: Toronto Regional Real Estate BoardFacts & features
Interior
Bedrooms & bathrooms
- Bedrooms: 3
- Bathrooms: 2
Primary bedroom
- Level: Second
- Dimensions: 6.71 x 4.88
Bedroom 2
- Level: Main
- Dimensions: 3.86 x 2.9
Den
- Level: Main
- Dimensions: 6.71 x 5.41
Dining room
- Level: Main
- Dimensions: 6.71 x 5.41
Kitchen
- Level: Main
- Dimensions: 4.14 x 3.75
Living room
- Level: Main
- Dimensions: 6.71 x 5.41
Heating
- Radiant, Gas
Cooling
- Wall Unit(s)
Appliances
- Included: Water Heater
- Laundry: Ensuite
Features
- Basement: None
- Has fireplace: Yes
- Fireplace features: Electric
Interior area
- Living area range: 2000-2249 null
Video & virtual tour
Property
Parking
- Total spaces: 1
- Parking features: Underground, Garage Door Opener
- Has garage: Yes
Details
- Parcel number: 124420118
Construction
Type & style
- Home type: Apartment
- Property subtype: Apartment
Materials
- Brick
Community & HOA
HOA
- Amenities included: Elevator, Game Room, Party Room/Meeting Room, Rooftop Deck/Garden, Visitor Parking
- Services included: Heat Included, Building Insurance Included, Water Included, Parking Included, Common Elements Included
- HOA fee: C$1,248 monthly
- HOA name: TSCC
Location
- Region: Toronto
Financial & listing details
- Annual tax amount: C$6,077
- Date on market: 6/15/2026
Price history
Price history is unavailable.
Public tax history
Tax history is unavailable.
Climate risks
Neighborhood: South Riverdale
Nearby schools
GreatSchools rating
No schools nearby
We couldn't find any schools near this home.

Similar homes
- C$1,398,0002 bd2 ba-- sqft1173 Dundas St E #226, Toronto, ON M4M 3P1For Sale
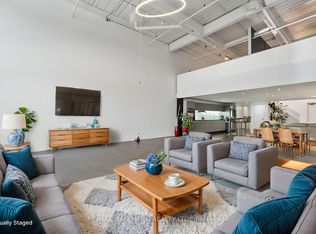 MLS ID #E13754204, RE/MAX HALLMARK REALTY LTD.. TRREB
 - C$1,499,9005 bd4 ba-- sqft213 Boulton Ave, Toronto, ON M4M 2J8For Sale
 MLS ID #E13758852, CENTURY 21 REGAL REALTY INC.. TRREB
 - C$1,349,0001 bd2 ba-- sqfti-Zone, Toronto, ON M4M 3P1For Sale
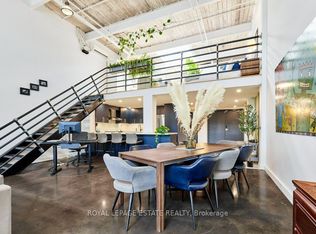 MLS ID #E13599058, ROYAL LEPAGE ESTATE REALTY. TRREB
 - C$1,395,0002 bd2 ba-- sqftIzone Lofts, Toronto, ON M4M 3N9For Sale
 MLS ID #E13650658, CHESTNUT PARK REAL ESTATE LIMITED. TRREB
