A loft of this size does not come on the market very often! This 2009 sq ft, 2-level, 2-bedroom loft in Leslieville's iconic I-zone offers underground parking and a massive storage locker that is approximately the size of a single car garage with shelving & power. Currently configured as a primary and den. Dramatic, soaring 16 ft wood plank & steel beam ceilings. North-facing exposure and a massive skylight bring in tons of natural light throughout the day. Enjoy polished concrete flooring on the main level and hardwood on the mezzanine. The mezzanine, since the photos were taken, has been reconfigured and has two self contained bedrooms that both get natural light"The contemporary kitchen boasts a glass cooktop and stone countertops. The mezzanine is uniquely designed with distinctive architectural features. Stainless steel laundry sink on the upper level. Steps to super trendy Queen St East, Parks, Public Transit and seconds to the DVP. Pet friendly building. Guest parking next to suite. This suite has the right to build up to a 500 sq ft rooftop terrace directly above the unit. See example in photos. The storage locker & underground parking spot are located in the south garage and connected. The loft looks even better in person, and the furniture has now been removed! The two previous owners and current tenant have all been in the photography/film industry as the space is phenomenal for this line of work. Large party room on the third floor with a huge rooftop terrace.
For sale
C$1,398,000
1173 Dundas St E #226, Toronto, ON M4M 3P1
2beds
2baths
Apartment
Built in ----
-- sqft lot
$-- Zestimate®
C$--/sqft
C$1,160/mo HOA
What's special
North-facing exposureHardwood on the mezzanine
- 7 hours |
- 2 |
- 1 |
Zillow last checked:
Listing updated:
Listed by:
RE/MAX HALLMARK REALTY LTD.
Source: TRREB,MLS®#: E13699236 Originating MLS®#: Toronto Regional Real Estate Board
Originating MLS®#: Toronto Regional Real Estate BoardFacts & features
Interior
Bedrooms & bathrooms
- Bedrooms: 2
- Bathrooms: 2
Primary bedroom
- Description: Primary Bedroom
- Level: Upper
- Area: 59.41 Square Meters
- Area source: Other
- Dimensions: 8.75 x 6.79
Bathroom
- Level: Main
- Dimensions: 2.72 x 1.45
Bathroom
- Level: Upper
- Dimensions: 2.69 x 1.47
Dining room
- Description: Dining Room
- Level: Main
- Area: 0 Square Meters
- Area source: Other
- Dimensions: 3.84 x 6.99
Family room
- Description: Den
- Level: Upper
- Area: 0 Square Meters
- Area source: Other
- Dimensions: 3.12 x 6.4
Kitchen
- Description: Kitchen
- Level: Main
- Area: 134.49 Square Meters
- Area source: Other
- Dimensions: 19.72 x 6.82
Living room
- Description: Living Room
- Level: Main
- Area: 0 Square Meters
- Area source: Other
- Dimensions: 6.96 x 9.09
Heating
- Radiant, Gas
Cooling
- Wall Unit(s)
Appliances
- Laundry: Ensuite
Features
- Other
- Basement: None
- Has fireplace: No
Interior area
- Living area range: 2000-2249 null
Video & virtual tour
Property
Parking
- Total spaces: 1
- Parking features: Underground
- Has attached garage: Yes
Details
- Parcel number: 124420117
Construction
Type & style
- Home type: Apartment
- Property subtype: Apartment
- Attached to another structure: Yes
Materials
- Brick
Community & HOA
Community
- Security: Other
HOA
- Services included: Common Elements Included, Heat Included, Building Insurance Included, Parking Included, Water Included
- HOA fee: C$1,160 monthly
- HOA name: TSCC
Location
- Region: Toronto
Financial & listing details
- Annual tax amount: C$5,025
- Date on market: 8/21/2026
Price history
Price history is unavailable.
Public tax history
Tax history is unavailable.
Climate risks
Neighborhood: South Riverdale
Nearby schools
GreatSchools rating
No schools nearby
We couldn't find any schools near this home.
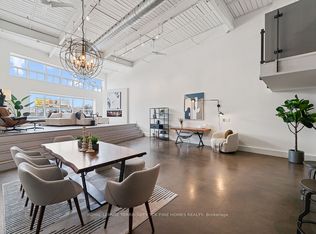
- C$1,499,0003 bd2 ba-- sqft1173 Dundas St E #225, Toronto, ON M4M3P1For Sale
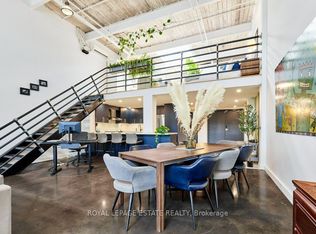
- C$1,349,0001 bd2 ba-- sqft1173 Dundas St E #217, Toronto, ON M4M3P1For Sale
- C$---- bd-- ba-- sqft326 Carlaw Ave #211, Toronto, ON M4M3N8Off Market
- C$1,749,0004 bd2 ba-- sqft326 Carlaw Ave #123, Toronto, ON M4M3N8For Sale

- C$1,799,9003 bd2 ba-- sqft326 Carlaw Ave #127, Toronto, ON M4M3N8For Sale
- C$1,999,9003 bd2 ba-- sqft326 Carlaw Ave UNIT 109, Toronto, ON M4M3N8For Sale
- C$1,395,0002 bd2 ba-- sqft1159 Dundas St E UNIT 149, Toronto, ON M4M3N9For Sale
- C$644,9002 bd1 ba642 sqft1201 Dundas St E #902, Toronto, ON M4M1S2For Sale
Similar homes
- C$1,395,0002 bd2 ba-- sqftIzone Lofts, Toronto, ON M4M 3N9For Sale
 MLS ID #E13650658, CHESTNUT PARK REAL ESTATE LIMITED. TRREB
 - C$1,349,0001 bd2 ba-- sqfti-Zone, Toronto, ON M4M 3P1For SaleMLS ID #E13599058, ROYAL LEPAGE ESTATE REALTY. TRREB
- C$1,499,0003 bd2 ba-- sqft83 Condor Ave, Toronto, ON M4J 3M7For Sale
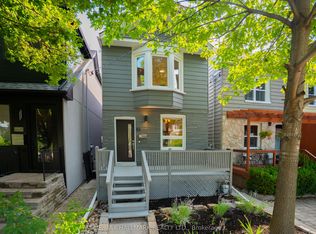 MLS ID #E13691984, RE/MAX HALLMARK REALTY LTD.. TRREB
 - C$1,380,0002 bd2 ba-- sqft155 Dalhousie St #801, Toronto, ON M5B 2P7For Sale
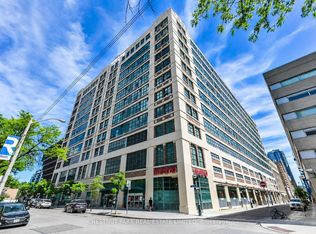 MLS ID #C13481312, CHESTNUT PARK REAL ESTATE LIMITED. TRREB
 - C$1,488,0002 bd2 ba-- sqftJames Cooper House Mansion, Toronto, ON M4Y 0A4For SaleMLS ID #C13641946, RE/MAX ULTIMATE REALTY INC.. TRREB
- C$1,499,9002 bd2 ba-- sqft90 Sumach St W #306, Toronto, ON M5A 4R4For SaleMLS ID #C13592626, CHESTNUT PARK REAL ESTATE LIMITED. TRREB
- C$1,399,0003 bd2 ba-- sqft338 Kenilworth Ave, Toronto, ON M4L 3S8For SaleMLS ID #E13672102, RE/MAX HALLMARK REALTY LTD.. TRREB
- C$1,399,9003 bd2 ba-- sqftBauhaus, Toronto, ON M5A 1K4For SaleMLS ID #C13171708, BRAD J. LAMB REALTY 2016 INC.. TRREB
- C$1,399,0002 bd2 ba-- sqft133 Hazelton Ave Unit 202, Toronto, ON M5R 0A6For SaleMLS ID #C13484758, RE/MAX ULTIMATE REALTY INC.. TRREB
- C$1,499,0003 bd2 ba-- sqft1050 Eastern Ave #1113, Toronto, ON M4L 0B7For SaleMLS ID #E13216590, RE/MAX HALLMARK REALTY LTD.. TRREB
- C$1,429,0002 bd3 ba-- sqft1414 Bayview Ave #407, Toronto, ON M4G 0E2For SaleMLS ID #C13453706, ROYAL LEPAGE SIGNATURE REALTY. TRREB
- C$1,388,0002 bd2 ba-- sqft10 Inn On The Park Dr #110, Toronto, ON M3C 0P9For SaleMLS ID #C13142318, REMAX YOUR COMMUNITY REALTY. TRREB
- C$1,399,0003 bd3 ba-- sqft50 Bartlett Ave #7, Toronto, ON M6H 3E6For SaleMLS ID #W13415832, RE/MAX REALTRON BARRY COHEN HOMES INC.. TRREB
- C$799,0003 bd2 ba-- sqft478 King St W #606, Toronto, ON M5V 0A8For SaleMLS ID #C13700614, RE/MAX HALLMARK BIBBY GROUP REALTY. TRREB
- C$1,490,0003 bd3 ba-- sqft101 Erskine, Toronto, ON M4P 0C5For SaleMLS ID #C13660588, RE/MAX HALLMARK REALTY LTD.. TRREB
- C$1,149,0002 bd2 ba-- sqftAdmiralty Point, Toronto, ON M5J 2N6For SaleMLS ID #C13656256, RE/MAX HALLMARK REALTY LTD.. TRREB
- C$888,0002 bd2 ba-- sqft32 Trolley Cres #702, Toronto, ON M5A 0E8For SaleMLS ID #C13677100, ROYAL LEPAGE TERREQUITY REALTY. TRREB
- C$1,998,0002 bd2 ba-- sqftThe Florian In Yorkville, Toronto, ON M5R 0A5For SaleMLS ID #C13683946, RE/MAX HALLMARK BIBBY GROUP REALTY. TRREB
- C$1,799,9003 bd2 ba-- sqftIzone Lofts, Toronto, ON M4M 3N8For SaleMLS ID #E13594636, COLDWELL BANKER REAL ESTATE PROFESSIONALS. TRREB
- C$1,650,0003 bd2 ba-- sqft90 Sumach St #313, Toronto, ON M5A 4R4For SaleMLS ID #C13490190, CHESTNUT PARK REAL ESTATE LIMITED. TRREB
