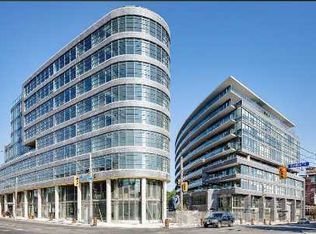
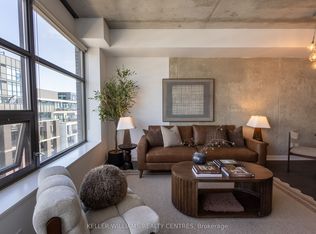
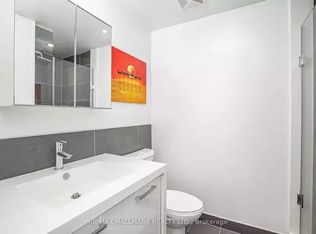
Welcome to this beautifully designed 2 bedroom suite at the Flatiron Lofts, a boutique soft loft residence in the heart of Leslieville. This bright, light filled home is defined by elegant curved walls inspired by the building's iconic flatiron architecture, creating a warm and distinctive living experience. The functional layout is ideal for young professionals, families, or down-sizers, featuring a modern kitchen and dining area seamlessly connected to the open concept living space. The second bedroom offers versatility as a guest room, office, or den, while the spacious primary bedroom includes a large closet and a private 4 piece ensuite. Located in an intimate 10 storey building with retail at ground level, this suite places you steps from Leslieville's best restaurants, cafés, shops, groceries, and everyday amenities offering urban living in one of Toronto's most vibrant neighbourhoods.
For sale
C$1,199,000
1201 Dundas St E #503, Toronto, ON M4M 1S2
2beds
2baths
Apartment
Built in ----
-- sqft lot
$-- Zestimate®
C$--/sqft
C$1,127/mo HOA
What's special
Bright light filled homeElegant curved wallsModern kitchenSpacious primary bedroomLarge closet
- 58 days
- 37
- 2
Zillow last checked:
Listing updated:
Listed by:
CORCORAN HORIZON REALTY
Source: TRREB,MLS®#: E13556954 Originating MLS®#: Toronto Regional Real Estate Board
Originating MLS®#: Toronto Regional Real Estate BoardFacts & features
Interior
Bedrooms & bathrooms
- Bedrooms: 2
- Bathrooms: 2
Primary bedroom
- Level: Main
- Dimensions: 4.67 x 3.52
Bedroom 2
- Level: Main
- Dimensions: 3.6 x 2.86
Dining room
- Level: Main
- Dimensions: 4.25 x 6.36
Kitchen
- Level: Main
- Dimensions: 3.85 x 4.6
Living room
- Level: Main
- Dimensions: 5.77 x 4.59
Heating
- Heat Pump, Gas
Cooling
- Central Air
Appliances
- Laundry: Ensuite
Features
- Flooring: Carpet Free
- Basement: None
- Has fireplace: No
Interior area
- Living area range: 1200-1399 null
Video & virtual tour
Property
Parking
- Total spaces: 1
- Parking features: None
- Has garage: Yes
Features
- Exterior features: Open Balcony
Lot
- Features: Hospital, Library, Park, Public Transit, Rec./Commun.Centre, School
Details
- Parcel number: 762730027
Construction
Type & style
- Home type: Apartment
- Property subtype: Apartment
Materials
- Concrete
Community & HOA
HOA
- Amenities included: Party Room/Meeting Room, Rooftop Deck/Garden, Visitor Parking
- Services included: Heat Included, CAC Included, Common Elements Included, Building Insurance Included, Water Included, Parking Included
- HOA fee: C$1,127 monthly
- HOA name: TSCC
Location
- Region: Toronto
Financial & listing details
- Annual tax amount: C$5,052
- Date on market: 7/13/2026
Price history
Price history is unavailable.
Public tax history
Tax history is unavailable.
Climate risks
Neighborhood: South Riverdale
Nearby schools
GreatSchools rating
No schools nearby
We couldn't find any schools near this home.

Similar homes
- C$1,100,0003 bd3 ba-- sqft1238 Dundas St E #Townhouse 102, Toronto, ON M4M 0C6For Sale
 MLS ID #E13592770, BRAD J. LAMB REALTY 2016 INC.. TRREB
 - C$1,049,9002 bd2 ba-- sqftBisha Residences, Toronto, ON M5V 0L7For Sale
 MLS ID #C13764598, ROYAL LEPAGE TERREQUITY CAPITAL REALTY. TRREB
 - C$1,095,0002 bd2 ba-- sqft1414 Bayview, Toronto, ON M4G 3A7New Construction
 MLS ID #C13760578, RE/MAX HALLMARK BIBBY GROUP REALTY. TRREB
 - C$1,199,9992 bd2 ba-- sqft65 Saint Mary St Unit 2202, Toronto, ON M5S 0A6For Sale
 MLS ID #C13075746, COLDWELL BANKER REAL ESTATE PROFESSIONALS. TRREB
