Excellent investment opportunity at 6 Ferndale Avenue, major intersection at Yonge and St. Clair! This 3-storey detached offers 3 self-contained units, each featuring a full kitchen and in-suite stacked washer & dryer-ideal for strong rental income or multi-generational living. The basement includes a separate entrance to a 1-bedroom apartment with a full kitchen and stacked washer & dryer. The property is equipped with 4 separate 100 AMP hydro meters. Ample parking with 5 reserved spaces (currently rented $900.00 per month). Located in a rapidly evolving neighborhood, with surrounding new developments enhancing the area's lifestyle, amenities, and long-term growth potential. Conveniently walking distance to St. Clair TTC station, Library, Loblaws and Farm Boy grocery stores, across the street to Deer Park Jr/Sr Public school, park trail and mor
For sale
C$4,500,000
6 Ferndale Ave, Toronto, ON M4T 2B3
5beds
4baths
Duplex
Built in ----
-- sqft lot
$-- Zestimate®
C$--/sqft
C$-- HOA
What's special
Full kitchen
- 67 days |
- 18 |
- 0 |
Zillow last checked:
Listing updated:
Listed by:
BAY STREET GROUP INC.
Source: TRREB,MLS®#: C13087052 Originating MLS®#: Toronto Regional Real Estate Board
Originating MLS®#: Toronto Regional Real Estate BoardFacts & features
Interior
Bedrooms & bathrooms
- Bedrooms: 5
- Bathrooms: 4
Bedroom
- Level: Third
- Dimensions: 3.65 x 3.04
Bedroom 2
- Level: Main
- Dimensions: 3.44 x 2.74
Bedroom 2
- Level: Third
- Dimensions: 3.65 x 3.13
Heating
- Forced Air, Gas
Cooling
- Other
Features
- Separate Hydro Meter
- Basement: Separate Entrance,Apartment
- Has fireplace: No
Interior area
- Living area range: 2000-2500 null
Property
Parking
- Total spaces: 5
- Parking features: Private
Features
- Stories: 3
- Pool features: None
Lot
- Size: 2,875 Square Feet
- Features: Library, School, Public Transit
Details
- Parcel number: 211230145
Construction
Type & style
- Home type: MultiFamily
- Property subtype: Duplex
Materials
- Brick
- Foundation: Concrete
- Roof: Asphalt Shingle
Utilities & green energy
- Sewer: Sewer
Community & HOA
Location
- Region: Toronto
Financial & listing details
- Annual tax amount: C$8,083
- Date on market: 5/5/2026
BAY STREET GROUP INC.
BAY STREET GROUP INC.
By pressing Contact Agent, you agree that the real estate professional identified above may call/text you about your search, which may involve use of automated means and pre-recorded/artificial voices. You don't need to consent as a condition of buying any property, goods, or services. Message/data rates may apply. You also agree to our Terms of Use. Zillow does not endorse any real estate professionals. We may share information about your recent and future site activity with your agent to help them understand what you're looking for in a home.
Price history
Price history is unavailable.
Public tax history
Tax history is unavailable.
Climate risks
Neighborhood: Rosedale
Nearby schools
GreatSchools rating
No schools nearby
We couldn't find any schools near this home.
- C$--1 bd1 ba735 sqft77 Saint Clair Ave E #645359, Toronto, ON M4T1M5Off Market
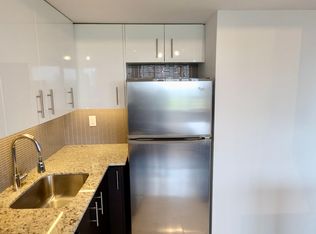
- C$--2 bd2 ba968 sqft77 Saint Clair Ave E #653108, Toronto, ON M4T1M5Off Market
- C$---- bd1 ba598 sqft77 Saint Clair Ave E #1279958, Toronto, ON M4T1M5Off Market
- C$2,3991 bd1 ba791 sqft77 Saint Clair Ave E #917606, Toronto, ON M4T1M5For Rent
- C$--2 bd2 ba1k sqft77 Saint Clair Ave E #651994, Toronto, ON M4T1M5Off Market
- C$3,2992 bd2 ba1.1k sqft77 Saint Clair Ave E #653110, Toronto, ON M4T1M5For Rent
- C$2,2501 bd1 ba773 sqft77 Saint Clair Ave E #645360, Toronto, ON M4T1M5For Rent
- C$--3 bd1 ba-- sqft80 Saint Clair Ave E #1709, Toronto, ON M4T1N6Off Market
Similar homes
- C$3,995,0006 bd3 ba-- sqft156 Sussex Mews, Toronto, ON M5S 2K1For Sale
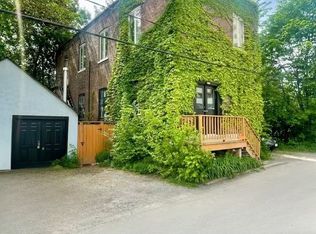 MLS ID #C13122060, CHESTNUT PARK REAL ESTATE LIMITED. TRREB
 - C$4,399,9002 bd16 ba-- sqft93 Spadina Rd, Toronto, ON M5R 2T1For Sale
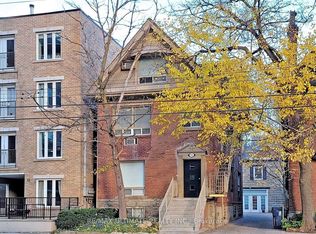 MLS ID #C12873104, RE/MAX ULTIMATE REALTY INC.. TRREB
 - C$3,750,0007 bd6 ba-- sqft18 Shorncliffe Ave, Toronto, ON M4V 1T1For Sale
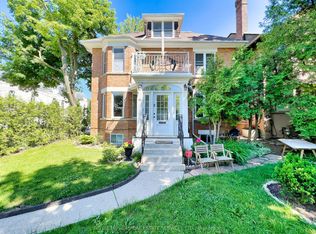 MLS ID #C13144390, ROYAL LEPAGE REAL ESTATE SERVICES LTD.. TRREB
 - C$2,600,0005 bd4 ba2.1k sqft89 Elmsthorpe Ave, Toronto, ON M5P 2L8For Sale
 MLS ID #40847063, Craig L. Knapman, Broker of Record, Realty Network. ITSO
 - C$2,900,0005 bd4 ba-- sqft34 Macpherson Ave, Toronto, ON M5R 1W8For SaleMLS ID #C12897254, RIGHT AT HOME REALTY INC.. TRREB
- C$2,890,0008 bd4 ba-- sqft1563 Bathurst St, Toronto, ON M5P 3H8For SaleMLS ID #C13077024, HOMELIFE NEW WORLD REALTY INC.. TRREB
- C$4,200,0003 bd4 ba-- sqft1052 Bathurst St, Toronto, ON M5R 3G7For SaleMLS ID #C13464064, RE/MAX REALTY SPECIALISTS INC.. TRREB
- C$4,999,0005 bd7 ba-- sqft1347 Queen St W, Toronto, ON M6K 1L8For SaleMLS ID #W13424590, HOMELIFE LANDMARK REALTY INC.. TRREB
- C$2,250,0005 bd4 ba-- sqft486 Montrose Ave, Toronto, ON M6G 3H1For SaleMLS ID #C13471464, PG DIRECT REALTY LTD.. TRREB
- C$2,498,0005 bd4 ba-- sqft352 Deloraine Ave, Toronto, ON M5M 2B6For SaleMLS ID #C13535828, RE/MAX REALTRON REALTY INC.. TRREB
- C$5,180,0004 bd5 ba-- sqft2 Royal Oak Dr, Toronto, ON M3C 2M2For SaleMLS ID #C12944198, HOMELIFE LANDMARK REALTY INC.. TRREB
- C$2,999,9997 bd3 ba-- sqft213 Major St, Toronto, ON M5S 2L4For SaleMLS ID #C13223804, RE/MAX PROFESSIONALS INC.. TRREB
- C$2,999,9005 bd5 ba-- sqft41 Rolyat St, Toronto, ON M6J 1S5For SaleMLS ID #C12985874, RE/MAX PROFESSIONALS INC.. TRREB
- C$3,990,0006 bd6 ba-- sqft432 Queen St E, Toronto, ON M5A 1T4For SaleMLS ID #C12880166, ROYAL LEPAGE ESTATE REALTY. TRREB
- C$2,599,0004 bd3 ba-- sqft107A Scollard St, Toronto, ON M5R 1G4For SaleMLS ID #C13513894, LANDLORD REALTY INC.. TRREB
- C$4,199,0008 bd7 ba-- sqft42 High Park Blvd, Toronto, ON M6R 1M8For SaleMLS ID #W13236284, KELLER WILLIAMS REFERRED URBAN REALTY. TRREB
- C$2,450,0004 bd6 ba-- sqft1299 Danforth Ave, Toronto, ON M4J 1M8For SaleMLS ID #E13142472, RE/MAX REALTRON REALTY INC.. TRREB
- C$3,400,0005 bd6 ba-- sqft458 Markham St, Toronto, ON M6G 2L2For SaleMLS ID #C13479674, RE/MAX HALLMARK REALTY LTD.. TRREB
- C$2,324,9008 bd6 ba-- sqft85 Walmer Rd, Toronto, ON M5R 2X6For SaleMLS ID #C13021728, BOSLEY REAL ESTATE LTD.. TRREB
- C$3,895,0008 bd7 ba-- sqft48 Berkindale Dr, Toronto, ON M2L 1Z8For SaleMLS ID #C13059714, SUTTON GROUP-ADMIRAL REALTY INC.. TRREB
- Ontario
- Toronto Division
- Toronto
- M4T 2B3
- Rosedale
- 6 Ferndale Ave
Nearby cities
Nearby neighborhoods
Nearby zip codes
Other Toronto Topics
