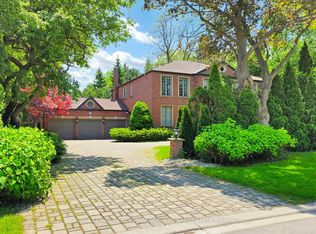
Seize the opportunity to purchase this exquisite family home in the Fife/Bayview area of stately properties. On a generous lot of approximately75 x 150 feet sits this handsome family home boasting almost 5,500 square feet of elegantly designed living space, along with a sizeable three-car garage that offers exceptional storage and space for multiple vehicles or hobbies. A highlight of the home is the spectacular double arched "Scarlett O' Hara" staircase, giving a sense of grandeur as soon as one enters the home. This spacious, beautifully appointed home will meet all needs for comfortable and luxurious family living, as well as a beautiful place for entertaining friends and family. Close to fine shopping, schools, and transit, this property truly has it all - come see it for yourself today!
For sale
C$3,645,000
48 Berkindale Dr, Toronto, ON M2L 1Z8
8beds
7baths
Single Family Residence
Built in ----
0.26 Acres Lot
$-- Zestimate®
C$--/sqft
C$-- HOA
What's special
Sizeable three-car garageExceptional storageSpacious beautifully appointed home
- 27 days
- 62
- 2
Zillow last checked:
Listing updated:
Listed by:
SUTTON GROUP-ADMIRAL REALTY INC.
Source: TRREB,MLS®#: C13636408 Originating MLS®#: Toronto Regional Real Estate Board
Originating MLS®#: Toronto Regional Real Estate BoardFacts & features
Interior
Bedrooms & bathrooms
- Bedrooms: 8
- Bathrooms: 7
Heating
- Forced Air, Gas
Cooling
- Central Air
Features
- Sauna
- Basement: Finished,Separate Entrance
- Has fireplace: Yes
Interior area
- Living area range: 5000 + null
Property
Parking
- Total spaces: 9
- Parking features: Circular Driveway
- Has garage: Yes
Features
- Stories: 2
- Pool features: None
Lot
- Size: 0.26 Acres
- Features: Park, Place Of Worship, School, Rectangular Lot
Details
- Parcel number: 100920358
Construction
Type & style
- Home type: SingleFamily
- Property subtype: Single Family Residence
Materials
- Brick
- Foundation: Other
- Roof: Other
Utilities & green energy
- Sewer: Sewer
Community & HOA
Location
- Region: Toronto
Financial & listing details
- Annual tax amount: C$19,528
- Date on market: 8/4/2026
Price history
Price history is unavailable.
Public tax history
Tax history is unavailable.
Climate risks
Neighborhood: St. Andrew
Nearby schools
GreatSchools rating
No schools nearby
We couldn't find any schools near this home.

Similar homes
- C$4,380,0005 bd5 ba-- sqft164 Owen Blvd, Toronto, ON M2P 1G7For Sale
 MLS ID #C13721642, HOMELIFE GOLCONDA REALTY INC.. TRREB
 - C$3,168,0005 bd5 ba-- sqft93 Clarinda Dr S, Toronto, ON M2K 2V2For Sale
 MLS ID #C13724738, AIMHOME REALTY INC.. TRREB
 - C$2,950,0005 bd3 ba-- sqft25 Vernham Ct, Toronto, ON M2L 2B3For Sale
 MLS ID #C13586588, RE/MAX REALTRON REALTY INC.. TRREB
 - C$3,188,0007 bd6 ba-- sqft3 Cicada Ct, Toronto, ON M3B 1G4For Sale
 MLS ID #C13714328, HARVEY KALLES REAL ESTATE LTD.. TRREB
