Exceptional Red-brick Georgian Estate In A Prestigious Neighbourhood. Welcome To This Timeless Luxury Residence Offering Approximately 6,260 Sq Ft Of Refined Living Space, Nestled On An Expansive 100 By 133.66 Ft Lot With Mature Trees And A Gated Front Garden. Step Inside To A Grand Two-storey Foyer Featuring Polished Marble Floors, A Showstopping Chandelier, And An Elegant Curved Staircase. Rich Hardwood Floors And Custom Millwork Flow Seamlessly Throughout The Main And Upper Levels. The Chefs Kitchen Is Outfitted With High-end Appliances, Sleek Cabinetry, Quartz Counters, Brass Hardware, And An Oversized Island Perfect For Entertaining. Multiple Walk-outs Extend To A Spacious Outdoor Deck With Distinct Lounge And Dining Areas, Ideal For Hosting Or Relaxing In Privacy. This Home Boasts Generously Sized Bedrooms With Custom Closets And Sun-filled Windows. Spa-inspired Bathrooms Feature Heated Floors, Double Vanities, Luxurious Tilework, Custom Cabinetry, And Designer Gold Fixtures. The Fully Finished Basement Redefines Lifestyle Living featuring A Billiards Area, Home Gym With Mirrored Walls, Yoga And Meditation Room, A Stunning Glass-enclosed Wine Display, Full Bathroom With Walk-in Shower, And A Stylish Bar With Built-in Cabinetry. Two Separate Laundry Roomsone On The Upper Level And One In The Basement offer Added Functionality. The Private Backyard Is Surrounded By Lush Landscaping And Includes A Large Deck With BBQ Hook up, Multiple Sitting Zones, And Walk-outs To Upper Balconies Overlooking The Treed Grounds. Ideally Located Near Top-ranked Schools, Scenic Parks, And Upscale Amenities, This Exquisite Property Blends Elegant Design, Modern Comfort, And Resort-like Living offering A Rare Opportunity In One Of The City's Most Desirable Neighbourhoods.
For sale
C$5,998,000
21 Forest Heights Blvd, Toronto, ON M2L 2K4
6beds
7baths
Single Family Residence
Built in ----
0.31 Acres Lot
$-- Zestimate®
C$--/sqft
C$-- HOA
What's special
Red-brick georgian estateMature treesGated front gardenGrand two-storey foyerPolished marble floorsShowstopping chandelierElegant curved staircase
- 107 days
- 39
- 1
Zillow last checked:
Listing updated:
Listed by:
ROYAL LEPAGE REAL ESTATE SERVICES NANCY SAEDI
Source: TRREB,MLS®#: C13480112 Originating MLS®#: Toronto Regional Real Estate Board
Originating MLS®#: Toronto Regional Real Estate BoardFacts & features
Interior
Bedrooms & bathrooms
- Bedrooms: 6
- Bathrooms: 7
Primary bedroom
- Level: Second
- Dimensions: 6 x 5.7
Bedroom 2
- Level: Second
- Dimensions: 4.67 x 3.62
Bedroom 3
- Level: Second
- Dimensions: 3.61 x 3.81
Bedroom 4
- Level: Second
- Dimensions: 3.83 x 3.61
Bedroom 5
- Level: Second
- Dimensions: 3.86 x 3.73
Dining room
- Level: Main
- Dimensions: 6.11 x 4.26
Exercise room
- Level: Basement
- Dimensions: 4.64 x 3.84
Family room
- Level: Main
- Dimensions: 6.18 x 4.81
Kitchen
- Level: Main
- Dimensions: 4.85 x 4.42
Living room
- Level: Main
- Dimensions: 6.92 x 5.18
Office
- Level: Main
- Dimensions: 4.39 x 3.45
Recreation
- Level: Basement
- Dimensions: 6.02 x 4.27
Heating
- Forced Air, Gas
Cooling
- Central Air
Features
- Other
- Basement: Finished,Separate Entrance
- Has fireplace: Yes
Interior area
- Living area range: 3500-5000 null
Video & virtual tour
Property
Parking
- Total spaces: 10
- Parking features: Private Double
- Has garage: Yes
Features
- Stories: 2
- Pool features: None
Lot
- Size: 0.31 Acres
Details
- Parcel number: 100920291
Construction
Type & style
- Home type: SingleFamily
- Property subtype: Single Family Residence
Materials
- Brick
- Foundation: Unknown
- Roof: Unknown
Utilities & green energy
- Sewer: Sewer
Community & HOA
Location
- Region: Toronto
Financial & listing details
- Annual tax amount: C$20,413
- Date on market: 6/23/2026
Price history
Price history is unavailable.
Public tax history
Tax history is unavailable.
Climate risks
Neighborhood: St. Andrew
Nearby schools
GreatSchools rating
No schools nearby
We couldn't find any schools near this home.

Similar homes
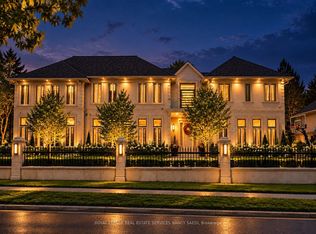
- C$5,480,0005 bd7 ba-- sqft75 Truman Rd S, Toronto, ON M2L 2L7For Sale
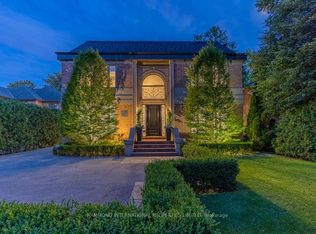 MLS ID #C13530700, HAMMOND INTERNATIONAL PROPERTIES LIMITED. TRREB
 - C$6,995,0007 bd10 ba-- sqft40 Old Colony Rd, Toronto, ON M2L 2J7For Sale
 MLS ID #C13462116, RE/MAX REALTRON BARRY COHEN HOMES INC.. TRREB
 - C$6,799,0008 bd10 ba-- sqft46 Wimpole Dr, Toronto, ON M2L 2L3For Sale
 MLS ID #C13805786, GET SOLD REALTY INC.. TRREB
 - C$6,995,0006 bd8 ba-- sqft21 Fifeshire Rd, Toronto, ON M2L 2G4For Sale
 MLS ID #C13797004, RE/MAX REALTRON BARRY COHEN HOMES INC.. TRREB
