A Truly One-Of-A-Kind Gated Legacy Residence, Thoughtfully Designed And Built To Be Treasured From Generation To Generation. Accessible Through Three Gated Entrances, This Sprawling Estate Offers Approximately 13,000 Sq. Ft. Of Luxurious Living Space, With Eight Bedrooms And Thirteen Bathrooms. A Grand, Bright And Airy Foyer Creates An Impressive First Impression, While A Dramatic Two-Story Bay Window Floods The Interior With Natural Light. Exceptional Craftsmanship Is Showcased Throughout With Exotic Materials And Natural Stone Finishes In The Kitchen And Bathrooms. A Private Second-Floor Suite Provides Ideal Accommodation For Extended Family, In-Laws Or Guests And Features Its Own Bar With Illuminated Shelving And Custom Cabinetry. An Elevator Provides Convenient Access Throughout The Residence. The Lower Level Is Designed For Exceptional Living And Entertaining, Featuring A Private Home Theatre, Wine Cellar, Beauty Room With Sink, Multiple Walk-In Closets For Luxury Collections, And An Impressive Billiards And Smoking Lounge With Custom Cigar-Display Cabinetry. The Private Backyard Showcases A Massive In-Ground Pool Surrounded By A Stone Patio, Complete With An Outdoor Kitchen And Spacious 800 Sq. Ft. Pool House, Creating An Exceptional Resort-Style Setting. The Garage Features A Car Lift And Accommodates Up To Five Vehicles, With Total Parking For Up To Thirteen Cars. A Rare And Distinctive Residence Created For Grand-Scale Living, Entertaining And Enduring Family Memories.
For sale
C$9,800,000
42 Wimpole Dr, Toronto, ON M2L 2L3
8beds
13baths
Single Family Residence
Built in ----
0.37 Acres Lot
$-- Zestimate®
C$--/sqft
C$-- HOA
What's special
Three gated entrancesEight bedroomsThirteen bathroomsDramatic two-story bay windowNatural lightExceptional craftsmanshipExotic materials
- 2 days
- 78
- 3
Zillow last checked:
Listing updated:
Listed by:
ROYAL LEPAGE REAL ESTATE SERVICES NANCY SAEDI
Source: TRREB,MLS®#: C13847788 Originating MLS®#: Toronto Regional Real Estate Board
Originating MLS®#: Toronto Regional Real Estate BoardFacts & features
Interior
Bedrooms & bathrooms
- Bedrooms: 8
- Bathrooms: 13
Primary bedroom
- Level: Upper
- Dimensions: 5.18 x 5.48
Bedroom 5
- Level: Upper
- Dimensions: 5.18 x 3.7
Family room
- Level: Main
- Dimensions: 5.48 x 3.66
Foyer
- Level: Main
- Dimensions: 11.27 x 7.92
Kitchen
- Level: Main
- Dimensions: 12.8 x 3.65
Living room
- Level: Main
- Dimensions: 11.25 x 7.9
Office
- Level: Main
- Dimensions: 3.65 x 5.18
Heating
- Forced Air, Gas
Cooling
- Central Air
Appliances
- Included: Bar Fridge, Built-In Oven, Water Heater
Features
- Central Vacuum
- Basement: Finished,Finished with Walk-Out
- Has fireplace: Yes
Interior area
- Living area range: 5000 + null
Property
Parking
- Total spaces: 13
- Parking features: Circular Driveway, Garage Door Opener
- Has garage: Yes
Features
- Stories: 2
- Has private pool: Yes
- Pool features: On Ground
Lot
- Size: 0.37 Acres
Details
- Parcel number: 100910122
Construction
Type & style
- Home type: SingleFamily
- Property subtype: Single Family Residence
Materials
- Stone
- Foundation: Concrete
- Roof: Slate
Utilities & green energy
- Sewer: Other
Community & HOA
Location
- Region: Toronto
Financial & listing details
- Annual tax amount: C$48,470
- Date on market: 10/1/2026
Price history
Price history is unavailable.
Public tax history
Tax history is unavailable.
Climate risks
Neighborhood: St. Andrew
Nearby schools
GreatSchools rating
No schools nearby
We couldn't find any schools near this home.

Similar homes
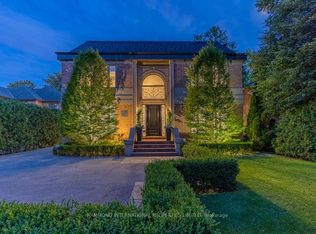
- C$8,800,0006 bd7 ba-- sqft4 Fifeshire Rd, Toronto, ON M2L 2G5For Sale
 MLS ID #C13838490, FOREST HILL REAL ESTATE INC.. TRREB
 - C$6,799,0008 bd10 ba-- sqft46 Wimpole Dr, Toronto, ON M2L 2L3For Sale
 MLS ID #C13805786, GET SOLD REALTY INC.. TRREB
 - C$10,880,0008 bd11 ba-- sqft101 Forest Heights Blvd, Toronto, ON M2L 2K7For Sale
 MLS ID #C13771198, RE/MAX REALTRON BARRY COHEN HOMES INC.. TRREB
 - C$6,995,0007 bd9 ba-- sqft48 Wimpole Dr, Toronto, ON M2L 2L3For Sale
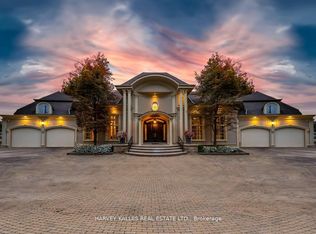 MLS ID #C13735810, HARVEY KALLES REAL ESTATE LTD.. TRREB
