*Stately Edwardian brick home with a lush front garden and landscaped backyard. *Situated on a 50 feet by 150 feet lot. *Many possibilities: a single family home or multi-generational home or 5 or 6 unit multiplex on three floors. *Current use: 5 self-contained units on 3 floors *Three (3) units are vacant *The tenants in two (2) rented units are month to month *The house has 2 sets of staircases leading to an exit on two sides of the house (west and east) *The main floor unit is a 2-bedroom unit with 1,565 Sq Ft, with a large foyer, living room with fireplace, open concept kitchen & family room, 2 bedrooms, powder room, ensuite bathroom. *The second floor contains two (2) x 1-bedroom units, each approximately 780 Sq Ft. *The third floor unit is a 2-bedroom unit approximately 1,537 Sq Ft, with a huge open concept living area & kitchen, plus 2 bedrooms with closets , 1 bath room and 1 powder room. *The basement unit is a 2-bedroom unit with own exit door and terrace, approximately 1,000 Sq Ft, with an open concept living area & kitchen plus 2 bedrooms and bathroom. *Detached 2 car garage with wide driveway and with garden suite potential and 5 outside parking spaces. *Ductless ACs. (40618469)
For sale
C$4,199,000
42 High Park Blvd, Toronto, ON M6R 1M8
8beds
7baths
Single Family Residence
Built in ----
7,500 Square Feet Lot
$-- Zestimate®
C$--/sqft
C$-- HOA
What's special
Stately edwardian brick homeLush front gardenLandscaped backyardLarge foyerEnsuite bathroomBedrooms with closetsDuctless acs
- 51 days |
- 56 |
- 1 |
Zillow last checked:
Listing updated:
Listed by:
KELLER WILLIAMS REFERRED URBAN REALTY
Source: TRREB,MLS®#: W13236284 Originating MLS®#: Toronto Regional Real Estate Board
Originating MLS®#: Toronto Regional Real Estate BoardFacts & features
Interior
Bedrooms & bathrooms
- Bedrooms: 8
- Bathrooms: 7
Primary bedroom
- Level: Main
- Dimensions: 4.21 x 3.92
Bedroom
- Level: Third
- Dimensions: 4.17 x 3.17
Bedroom
- Level: Third
- Dimensions: 2.6 x 1.5
Bedroom
- Level: Third
- Dimensions: 4.66 x 3.18
Bedroom 2
- Level: Main
- Dimensions: 3.36 x 3.15
Bathroom
- Level: Main
- Dimensions: 2.29 x 1.53
Den
- Level: Main
- Dimensions: 3.25 x 3.29
Foyer
- Level: Main
- Dimensions: 4.38 x 3.53
Kitchen
- Level: Third
- Dimensions: 2.43 x 2.26
Kitchen
- Level: Main
- Dimensions: 4.93 x 4.6
Living room
- Level: Main
- Dimensions: 5.02 x 4.69
Living room
- Level: Third
- Dimensions: 11.59 x 6.31
Heating
- Radiant, Gas
Cooling
- Wall Unit(s)
Features
- Primary Bedroom - Main Floor
- Basement: Apartment
- Has fireplace: Yes
Interior area
- Living area range: 3500-5000 null
Property
Parking
- Total spaces: 7
- Parking features: Private
- Has garage: Yes
Features
- Stories: 2.5
- Pool features: None
Lot
- Size: 7,500 Square Feet
Details
- Parcel number: 213460144
Construction
Type & style
- Home type: SingleFamily
- Property subtype: Single Family Residence
Materials
- Brick
- Foundation: Unknown
- Roof: Asphalt Shingle
Utilities & green energy
- Sewer: Sewer
Community & HOA
Location
- Region: Toronto
Financial & listing details
- Annual tax amount: C$16,333
- Date on market: 6/3/2026
KELLER WILLIAMS REFERRED URBAN REALTY
KELLER WILLIAMS REFERRED URBAN REALTY
By pressing Contact Agent, you agree that the real estate professional identified above may call/text you about your search, which may involve use of automated means and pre-recorded/artificial voices. You don't need to consent as a condition of buying any property, goods, or services. Message/data rates may apply. You also agree to our Terms of Use. Zillow does not endorse any real estate professionals. We may share information about your recent and future site activity with your agent to help them understand what you're looking for in a home.
Price history
Price history is unavailable.
Public tax history
Tax history is unavailable.
Climate risks
Neighborhood: High Park
Nearby schools
GreatSchools rating
No schools nearby
We couldn't find any schools near this home.
- C$4,695,00010 bd8 ba-- sqft59 High Park Blvd, Toronto, ON M6R1M9For Sale
- C$3,699,0006 bd4 ba-- sqft286 Wright Ave, Toronto, ON M6R1L9For Sale

- C$3,3252 bd1 ba-- sqft151 Indian Rd #1, Toronto, ON M6R2V7For Rent
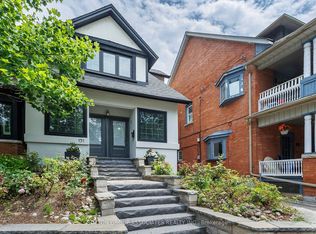
- C$1,4991 bd1 ba-- sqft32 High Park Blvd #B2, Toronto, ON M6R1M7For Rent
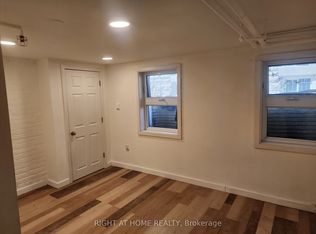
- C$--1 bd1 ba916 sqft30 High Park Blvd, Toronto, ON M6R1M7Off Market
- C$--1 bd1 ba916 sqft30 High Park Blvd #4, Toronto, ON M6R1M7Off Market
- C$--1 bd1 ba900 sqft75 High Park Blvd #6, Toronto, ON M6R1M9Off Market
- C$--1 bd1 ba850 sqft75 High Park Blvd #3, Toronto, ON M6R1M9Off Market
Similar homes
- C$4,350,0005 bd6 ba-- sqft5 Elderidge Ave, Toronto, ON M8Y 2C4For Sale
 MLS ID #W13152726, SUTTON GROUP OLD MILL REALTY INC.. TRREB
 - C$2,998,0005 bd4 ba-- sqft51 Princeton Rd, Toronto, ON M8X 2E3For Sale
 MLS ID #W13601960, SUTTON GROUP OLD MILL REALTY INC.. TRREB
 - C$3,700,0005 bd6 ba-- sqft99 Bannockburn Ave, Toronto, ON M5M 2M9For Sale
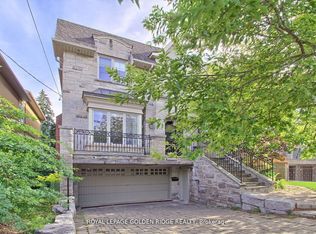 MLS ID #C13584906, ROYAL LEPAGE GOLDEN RIDGE REALTY. TRREB
 - C$3,199,0006 bd4 ba-- sqft164 Morningside Ave, Toronto, ON M6S 1E3For Sale
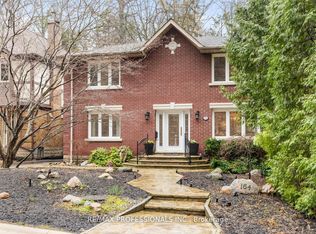 MLS ID #W13535306, RE/MAX PROFESSIONALS INC.. TRREB
 - C$3,249,9007 bd4 ba-- sqft35 Bywood Dr, Toronto, ON M9A 1M1For SaleMLS ID #W13451672, ROYAL LEPAGE REAL ESTATE SERVICES LTD.. TRREB
- C$3,525,0006 bd5 ba-- sqft144 Old Forest Hill Rd, Toronto, ON M5N 2N8For SaleMLS ID #C13480150, FOREST HILL REAL ESTATE INC.. TRREB
- C$3,988,0006 bd5 ba-- sqft136 Denlow Blvd, Toronto, ON M3B 3J2For SaleMLS ID #C13517666, ROYAL LEPAGE REAL ESTATE SERVICES NANCY SAEDI. TRREB
- C$3,300,0005 bd4 ba-- sqft509 Christie St, Toronto, ON M6G 3C9For SaleMLS ID #C13549154, ROYAL LEPAGE REAL ESTATE SERVICES LTD.. TRREB
- C$4,750,0005 bd6 ba-- sqft62 Wimpole Dr, Toronto, ON M2L 2L3For SaleMLS ID #C13517648, ROYAL LEPAGE REAL ESTATE SERVICES NANCY SAEDI. TRREB
- C$2,495,0007 bd4 ba-- sqft185 Glenholme Ave, Toronto, ON M6E 3C5For SaleMLS ID #C13547772, ORION REALTY CORPORATION. TRREB
- C$2,598,0005 bd4 ba-- sqft113 Cottingham St, Toronto, ON M4V 1B9For SaleMLS ID #C13592300, CHESTNUT PARK REAL ESTATE LIMITED. TRREB
- C$4,707,0005 bd4 ba-- sqft310 Bessborough Dr, Toronto, ON M4G 3L1For SaleMLS ID #C13538994, CHESTNUT PARK REAL ESTATE LIMITED. TRREB
- C$4,299,0005 bd5 ba-- sqft1568 Broadmoor Ave, Mississauga, ON L5G 3V1For SaleMLS ID #W13507610, ROYAL LEPAGE REAL ESTATE SERVICES LTD.. TRREB
- C$4,800,0006 bd7 ba-- sqft63 Gordon Rd, Toronto, ON M2P 1E3For SaleMLS ID #C13462122, RE/MAX REALTRON BARRY COHEN HOMES INC.. TRREB
- C$3,099,8888 bd6 ba-- sqft96 Elmcrest Rd, Toronto, ON M9C 3R9For SaleMLS ID #W13051204, Royal LePage Real Estate Associates. TRREB
- C$4,680,0007 bd8 ba-- sqft300 Upper Highland Cres, Toronto, ON M2P 1V5For SaleMLS ID #C13468722, ROYAL ELITE JERRY WEN REALTY INC.. TRREB
- C$2,788,0005 bd5 ba-- sqft72 Prennan Ave, Toronto, ON M9B 4C3For SaleMLS ID #W13454504, ROYAL LEPAGE REAL ESTATE SERVICES LTD.. TRREB
- C$5,295,0007 bd5 ba-- sqft63 Highland Ave, Toronto, ON M4W 2A2For SaleMLS ID #C13542212, SUTTON GROUP-ADMIRAL REALTY INC.. TRREB
- C$2,945,0005 bd5 ba-- sqft57 Ambleside Ave, Toronto, ON M8Z 2H8For SaleMLS ID #W13543286, KELLER WILLIAMS REFERRED URBAN REALTY. TRREB
- C$3,499,0005 bd4 ba-- sqft1 Campbell Cres, Toronto, ON M2P 1P1For SaleMLS ID #C13485516, HOMELIFE NEW WORLD REALTY INC.. TRREB
