A rare offering of timeless elegance and luxurious sophistication in Sunnylea proper, this newly built 4+ bedroom, 6 bathroom, custom residence is a masterclass in thoughtful design, offering over 4,500 square feet of beautifully finished living space. Defined by soaring ceilings, skylights throughout, and a stunning centre hall layout, the home blends architectural beauty with effortless functionality. Every detail reflects thoughtful craftsmanship, balancing understated elegance, intuitive functionality, and timeless luxury. Set on a wide lot with exceptional setbacks, the property fully maximizes the potential of its approximately 5,500-square-foot footprint. It offers an impressive sense of space, privacy, and curb appeal. Designed for both refined entertaining and comfortable family living, the home showcases the finest finishes, top-tier appliances, and seamless smart home technology for effortless modern living. Additional highlights include heated driveway and walkways for year-round comfort and convenience, smart exterior lighting and an automated sprinkler system. The backyard is a true private oasis, featuring a hotel-style pool, outdoor cabana, and a full outdoor bathroom with shower, the perfect setting for summer entertaining and everyday relaxation.Situated on a quiet, low-traffic, tree-lined street near top-rated schools, parks, transit, and The Kingsway, this exceptional residence offers the perfect balance of luxury, lifestyle, and location.
For sale
C$4,350,000
5 Elderidge Ave, Toronto, ON M8Y 2C4
5beds
6baths
Single Family Residence
Built in ----
5,488 Square Feet Lot
$-- Zestimate®
C$--/sqft
C$-- HOA
What's special
Timeless eleganceLuxurious sophisticationSoaring ceilingsSkylights throughoutStunning centre hall layoutThoughtful craftsmanshipUnderstated elegance
- 57 days |
- 96 |
- 11 |
Zillow last checked:
Listing updated:
Listed by:
SUTTON GROUP OLD MILL REALTY INC.
Source: TRREB,MLS®#: W13152726 Originating MLS®#: Toronto Regional Real Estate Board
Originating MLS®#: Toronto Regional Real Estate BoardFacts & features
Interior
Bedrooms & bathrooms
- Bedrooms: 5
- Bathrooms: 6
Primary bedroom
- Level: Upper
- Dimensions: 4.8 x 4.3
Bedroom 2
- Level: Upper
- Dimensions: 3.7 x 3.7
Bedroom 3
- Level: Upper
- Dimensions: 5.1 x 3.1
Bedroom 4
- Level: Upper
- Dimensions: 5.1 x 3.8
Bathroom
- Level: Second
- Dimensions: 1.6 x 2.9
Bathroom
- Level: Lower
- Dimensions: 3.9 x 2
Bathroom
- Level: Second
- Dimensions: 1.9 x 3.3
Dining room
- Level: Main
- Dimensions: 4 x 4.9
Foyer
- Level: Main
- Dimensions: 1.5 x 2.1
Kitchen
- Level: Main
- Dimensions: 5.8 x 5.9
Laundry
- Level: Upper
- Dimensions: 2 x 3.4
Living room
- Level: Main
- Dimensions: 8 x 4.7
Media room
- Level: Lower
- Dimensions: 4.6 x 3.9
Mud room
- Level: Main
- Dimensions: 2.5 x 5.8
Pantry
- Level: Main
- Dimensions: 1.55 x 1.83
Other
- Level: Main
- Dimensions: 2.1 x 1.6
Recreation
- Level: Lower
- Dimensions: 9.8 x 5.2
Utility room
- Level: Lower
- Dimensions: 4.6 x 3.4
Heating
- Forced Air, Gas
Cooling
- Central Air
Appliances
- Included: Bar Fridge, Built-In Oven, Countertop Range, Disposal, Instant Hot Water, Water Heater Owned
Features
- Storage
- Flooring: Carpet Free
- Basement: Finished,Full
- Has fireplace: Yes
- Fireplace features: Family Room
Interior area
- Living area range: 3000-3500 null
Video & virtual tour
Property
Parking
- Total spaces: 3
- Parking features: Garage Door Opener
- Has garage: Yes
Features
- Stories: 2
- Has private pool: Yes
- Pool features: In Ground
Lot
- Size: 5,488 Square Feet
Details
- Parcel number: 075060200
- Other equipment: Sewage Pump, Sump Pump
Construction
Type & style
- Home type: SingleFamily
- Property subtype: Single Family Residence
Materials
- Brick, Stucco (Plaster)
- Foundation: Insulated Concrete Form
- Roof: Asphalt Shingle
Utilities & green energy
- Sewer: Sewer
Community & HOA
Location
- Region: Toronto
Financial & listing details
- Annual tax amount: C$15,014
- Date on market: 5/20/2026
SUTTON GROUP OLD MILL REALTY INC.
SUTTON GROUP OLD MILL REALTY INC.
By pressing Contact Agent, you agree that the real estate professional identified above may call/text you about your search, which may involve use of automated means and pre-recorded/artificial voices. You don't need to consent as a condition of buying any property, goods, or services. Message/data rates may apply. You also agree to our Terms of Use. Zillow does not endorse any real estate professionals. We may share information about your recent and future site activity with your agent to help them understand what you're looking for in a home.
Price history
Price history is unavailable.
Public tax history
Tax history is unavailable.
Climate risks
Neighborhood: Stonegate
Nearby schools
GreatSchools rating
No schools nearby
We couldn't find any schools near this home.
- C$--3 bd2 ba1.5k sqft20 Elderidge Ave, Toronto, ON M8Y2C5Off Market

- C$2,8003 bd1 ba-- sqft64 Grenview Blvd S, Toronto, ON M8Y3S4For Rent

- C$2,998,0004 bd4 ba-- sqft9 Bernice Ave, Toronto, ON M8Y1Z5For Sale
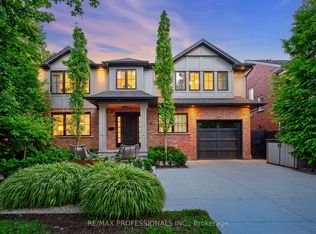
- C$2,949,0005 bd5 ba-- sqft5 Kirk Bradden Rd W, Toronto, ON M8Y2G1For Sale
- C$4,549,0005 bd6 ba-- sqft12 Bernice Ave, Toronto, ON M8Y1Z6For Sale
- C$2,798,0005 bd4 ba-- sqft19 Ridgegate Cres, Toronto, ON M8Y2C9For Sale
- C$1,399,9003 bd1 ba-- sqft100 Ballacaine Dr, Toronto, ON M8Y4B8For Sale
- C$3,9002 bd1 ba-- sqft22 Beaucourt Rd, Toronto, ON M8Y3G2For Rent
Similar homes
- C$4,799,0005 bd7 ba-- sqft85 Kingsway Cres, Toronto, ON M8X 2R8For Sale
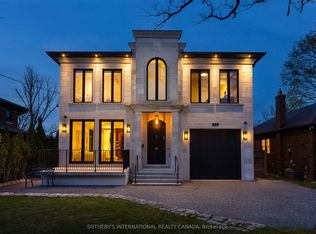 MLS ID #W13560136, SOTHEBY'S INTERNATIONAL REALTY CANADA. TRREB
 - C$2,949,0005 bd5 ba-- sqft5 Kirk Bradden Rd W, Toronto, ON M8Y 2G1For SaleMLS ID #W13527346, ROYAL LEPAGE REAL ESTATE SERVICES LTD.. TRREB
- C$3,198,0005 bd4 ba-- sqft51 Princeton Rd, Toronto, ON M8X 2E3For Sale
 MLS ID #W13551854, SUTTON GROUP OLD MILL REALTY INC.. TRREB
 - C$2,945,0005 bd5 ba-- sqft57 Ambleside Ave, Toronto, ON M8Z 2H8For Sale
 MLS ID #W13543286, KELLER WILLIAMS REFERRED URBAN REALTY. TRREB
 - C$4,650,0004 bd3 ba-- sqft30 Edenbrook Hl, Toronto, ON M9A 3Z6For SaleMLS ID #W13034082, HAMMOND INTERNATIONAL PROPERTIES LIMITED. TRREB
- C$3,999,9994 bd4 ba-- sqft4 Old Oak Rd, Toronto, ON M9A 2V8For SaleMLS ID #W12786338, ROYAL LEPAGE WEST REALTY GROUP LTD.. TRREB
- C$3,295,0005 bd7 ba-- sqft272 Renforth Dr, Toronto, ON M9C 2K9For SaleMLS ID #W13509468, SUTTON GROUP REALTY SYSTEMS INC.. TRREB
- C$3,395,0004 bd5 ba-- sqft118 Warwood Rd, Toronto, ON M9B 5B7For SaleMLS ID #W13173418, SOTHEBY'S INTERNATIONAL REALTY CANADA. TRREB
- C$4,707,0005 bd4 ba-- sqft310 Bessborough Dr, Toronto, ON M4G 3L1For SaleMLS ID #C13538994, CHESTNUT PARK REAL ESTATE LIMITED. TRREB
- C$4,095,0005 bd5 ba-- sqft238 Mineola Rd W, Mississauga, ON L5G 2C1For SaleMLS ID #W13471518, HODGINS REALTY GROUP INC.. TRREB
- C$3,999,9995 bd5 ba-- sqft36 Donwoods Dr, Toronto, ON M4N 2G1For SaleMLS ID #C13214936, SOTHEBY'S INTERNATIONAL REALTY CANADA. TRREB
- C$4,299,0005 bd6 ba-- sqft1301 Twin Oaks Dell, Mississauga, ON L5H 3J9For SaleMLS ID #W13218130, ROYAL LEPAGE REAL ESTATE SERVICES LTD.. TRREB
- C$2,299,0006 bd5 ba-- sqft86 Edgecroft Rd, Toronto, ON M8Z 2C3For SaleMLS ID #W13239500, CHESTNUT PARK REAL ESTATE LIMITED. TRREB
- C$3,249,9007 bd4 ba-- sqft35 Bywood Dr, Toronto, ON M9A 1M1For SaleMLS ID #W13451672, ROYAL LEPAGE REAL ESTATE SERVICES LTD.. TRREB
- C$2,999,0006 bd4 ba-- sqft52 Courtsfield Cres, Toronto, ON M9A 4S9For SaleMLS ID #W13451724, RE/MAX PROFESSIONALS INC.. TRREB
- C$3,300,0005 bd4 ba-- sqft509 Christie St, Toronto, ON M6G 3C9For SaleMLS ID #C13549154, ROYAL LEPAGE REAL ESTATE SERVICES LTD.. TRREB
- C$2,990,0005 bd5 ba-- sqft9 Cheshire Dr, Toronto, ON M9B 2N7For SaleMLS ID #W13122082, SUTTON GROUP-ADMIRAL REALTY INC.. TRREB
- C$4,250,0003 bd4 ba-- sqft47 Walker Ave, Toronto, ON M4V 1G3For SaleMLS ID #C13208354, CHESTNUT PARK REAL ESTATE LIMITED. TRREB
- C$2,899,0006 bd5 ba-- sqft54 Cronin Dr, Toronto, ON M9B 4V1For SaleMLS ID #W13110114, KELLER WILLIAMS REFERRED URBAN REALTY. TRREB
- C$5,399,0004 bd5 ba-- sqft52 Roxborough Dr, Toronto, ON M4W 1X1For SaleMLS ID #C13537364, FOREST HILL REAL ESTATE INC.. TRREB
