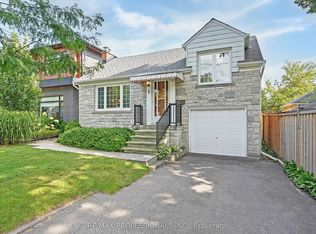
Exquisite custom-built residence in prestigious Sunnylea, Toronto. Refined blend of timeless architecture and modern luxury situated on an award winning professionally landscaped private property. House and home designer kitchen and top-of-the-line appliances with thoughtfully designed wide-plank hardwood floors, elegant wainscoting, and vaulted shiplap ceilings showcasing exceptional craftsmanship throughout. The open-concept main level features a sophisticated living space with a gas fireplace and marble surround, flowing seamlessly into a sun-filled family room with expansive windows and a walkout creating a seamless indoor-outdoor experience. The upper level offers a primary retreat with a spa-inspired 5-piece ensuite and walk-in closet, along with three additional well-appointed bedrooms. The finished lower level features large recreational area with heated polished concrete floors and spacious exposed brick wine cellar. Step outside to an ultra-luxe, professionally designed and landscaped backyard oasis designed for upscale entertaining or private retreat. Complete with pergolas, an outdoor fireplace, a water feature, and a fully equipped outdoor kitchen. Smart home integration with multi-room audio, integrated lighting, and premium systems throughout. Electric car charger +++ Ideally located near top-rated schools, parks, transit, and amenities. Short walk to Bloor West and Kingsway Village. One of the best streets in Sunnylea!
For sale
C$2,998,000
9 Bernice Ave, Toronto, ON M8Y 1Z5
4beds
4baths
Single Family Residence
Built in ----
5,170 Square Feet Lot
$-- Zestimate®
C$--/sqft
C$-- HOA
What's special
Top-of-the-line appliancesWide-plank hardwood floorsElegant wainscotingVaulted shiplap ceilingsExceptional craftsmanship throughoutOpen-concept main levelSophisticated living space
- 52 days
- 54
- 2
Zillow last checked:
Listing updated:
Listed by:
RE/MAX PROFESSIONALS INC.
Source: TRREB,MLS®#: W13533140 Originating MLS®#: Toronto Regional Real Estate Board
Originating MLS®#: Toronto Regional Real Estate BoardFacts & features
Interior
Bedrooms & bathrooms
- Bedrooms: 4
- Bathrooms: 4
Primary bedroom
- Level: Second
- Dimensions: 5.45 x 4.86
Bedroom 2
- Level: Second
- Dimensions: 3.11 x 4.45
Bedroom 3
- Level: Second
- Dimensions: 3.82 x 3.72
Bedroom 4
- Level: Second
- Dimensions: 3.82 x 2.84
Dining room
- Level: Main
- Dimensions: 3.91 x 3.74
Family room
- Level: Main
- Dimensions: 4.31 x 4.46
Kitchen
- Level: Main
- Dimensions: 4.92 x 3.72
Living room
- Level: Main
- Dimensions: 6.68 x 3.69
Other
- Level: Lower
- Dimensions: 2.04 x 3.72
Recreation
- Level: Lower
- Dimensions: 7.11 x 10.19
Heating
- Forced Air, Gas
Cooling
- Central Air
Features
- None
- Basement: Full,Finished
- Has fireplace: Yes
Interior area
- Living area range: 2000-2500 null
Video & virtual tour
Property
Parking
- Total spaces: 5
- Parking features: Private
- Has garage: Yes
Features
- Stories: 2
- Pool features: None
Lot
- Size: 5,170 Square Feet
- Features: Fenced Yard, Library, Park, Place Of Worship, Public Transit, School
Details
- Parcel number: 075070049
Construction
Type & style
- Home type: SingleFamily
- Property subtype: Single Family Residence
Materials
- Brick
- Foundation: Concrete
- Roof: Asphalt Shingle
Utilities & green energy
- Sewer: Sewer
Community & HOA
Community
- Security: Alarm System
Location
- Region: Toronto
Financial & listing details
- Annual tax amount: C$11,447
- Date on market: 7/7/2026
Price history
Price history is unavailable.
Public tax history
Tax history is unavailable.
Climate risks
Neighborhood: Stonegate
Nearby schools
GreatSchools rating
No schools nearby
We couldn't find any schools near this home.


Similar homes
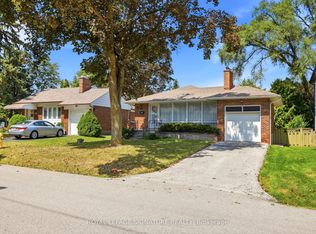
- C$2,398,0004 bd4 ba-- sqft100 Dunedin Dr, Toronto, ON M8X 2K5For Sale
 MLS ID #W13709930, ROYAL LEPAGE REAL ESTATE SERVICES LTD.. TRREB
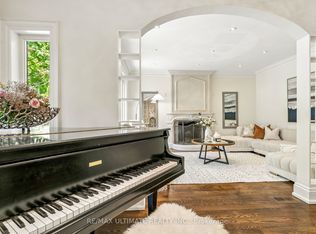
 - C$1,999,9006 bd5 ba-- sqft73 Bonnyview Dr, Toronto, ON M8Y 3G7For Sale
 MLS ID #W13690356, RE/MAX ULTIMATE REALTY INC.. TRREB
 - C$3,299,0004 bd5 ba-- sqft14 Westglen Cres, Toronto, ON M9B 4R1For Sale
 MLS ID #W13502892, RE/MAX REALTRON REALTY INC.. TRREB
 - C$2,849,0006 bd4 ba-- sqft52 Courtsfield Cres, Toronto, ON M9A 4S9For Sale
 MLS ID #W13451724, RE/MAX PROFESSIONALS INC.. TRREB
