Some houses simply know how to gather people. Renovated by East Design House, 49 Lee blends original Beach character with a more modern rhythm for everyday living. The open-concept main floor brings people together, while the grand staircase, fireplace mantel, bay window and coffered dining room ceiling preserve the home's sense of history. Four bedrooms above grade plus a finished lower level create room to grow, work and host. Heated bathroom floors, updated mechanicals and an EV charger add everyday ease. Out back, the private 164-ft-deep lot feels like its own retreat. Kew Gardens is out front, with Queen Street, the boardwalk and the lake just moments away.
For sale
C$2,679,000
49 Lee Ave, Toronto, ON M4E 2P1
5beds
4baths
Single Family Residence
Built in ----
4,674 Square Feet Lot
$-- Zestimate®
C$--/sqft
C$-- HOA
What's special
Open-concept main floorGrand staircaseFireplace mantelBay windowCoffered dining room ceilingFour bedrooms above gradeFinished lower level
- 3 days
- 75
- 8
Zillow last checked:
Listing updated:
Listed by:
RE/MAX HALLMARK RICHARDS GROUP REALTY LTD.
Source: TRREB,MLS®#: E13711834 Originating MLS®#: Toronto Regional Real Estate Board
Originating MLS®#: Toronto Regional Real Estate BoardFacts & features
Interior
Bedrooms & bathrooms
- Bedrooms: 5
- Bathrooms: 4
Heating
- Forced Air, Wood
Cooling
- Central Air
Features
- In-Law Suite
- Basement: Finished
- Has fireplace: Yes
- Fireplace features: Living Room
Interior area
- Living area range: 2500-3000 null
Video & virtual tour
Property
Parking
- Total spaces: 1
- Parking features: Front Yard Parking
Features
- Stories: 3
- Patio & porch: Deck, Enclosed, Patio
- Exterior features: Lawn Sprinkler System, Lighting, Landscaped, Privacy
- Pool features: None
- Has view: Yes
- View description: Beach, Lake, Park/Greenbelt, Trees/Woods, Water
- Has water view: Yes
- Water view: Beach,Lake,Water
Lot
- Size: 4,674 Square Feet
- Features: Beach, Fenced Yard, Lake Access, Level, Library, Park, Rectangular Lot
- Topography: Dry,Flat,Level
Details
- Additional structures: Shed
- Parcel number: 213890219
Construction
Type & style
- Home type: SingleFamily
- Property subtype: Single Family Residence
Materials
- Brick, Board & Batten
- Foundation: Poured Concrete
- Roof: Asphalt Shingle
Utilities & green energy
- Sewer: Sewer
Community & HOA
Community
- Security: Alarm System
Location
- Region: Toronto
Financial & listing details
- Annual tax amount: C$12,729
- Date on market: 8/25/2026
Price history
Price history is unavailable.
Public tax history
Tax history is unavailable.
Climate risks
Neighborhood: The Beaches
Nearby schools
GreatSchools rating
No schools nearby
We couldn't find any schools near this home.
Similar homes
- C$2,398,0004 bd4 ba-- sqft100 Dunedin Dr, Toronto, ON M8X 2K5For Sale
 MLS ID #W13709930, ROYAL LEPAGE REAL ESTATE SERVICES LTD.. TRREB
 - C$1,899,0004 bd5 ba-- sqft30 Saint Quentin Ave, Toronto, ON M1M 2M8For Sale
 MLS ID #E13713152, RE/MAX ALL-STARS REALTY INC.. TRREB
 - C$2,300,0004 bd5 ba-- sqft32 Jopling Ave N, Toronto, ON M9B 4E7For Sale
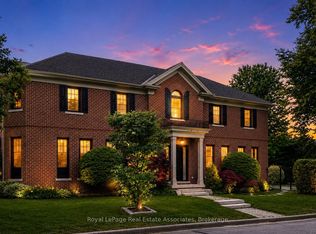 MLS ID #W13712206, Royal LePage Real Estate Associates. TRREB
 - C$2,495,0005 bd5 ba-- sqft247A Lippincott St, Toronto, ON M5S 2P4For Sale
 MLS ID #C13658132, ROYAL LEPAGE REAL ESTATE SERVICES HEAPS ESTRIN TEAM. TRREB
