David Small Designs Newly built custom modern home in prime Sunnylea community, nestled within natural canopy and captivating walkways and tree lined streets .. an oasis of calm, peace and quiet mere steps to parks and walking trails, exceptional public and catholic schools and the hustle bustle of Shops on the Kingsway on Bloor West. Preferred 4+1 Bedrooms with 5 Bathrooms crafted in a stunning modern aesthetic designed for the discriminating buyer. 6 car parking with attached 2 car heated garage, fully fenced yard with landscaping, and nearly 5,000 square feet of fully finished living space across 3 levels. Light filled architecture design with multiple corner windows, art gallery style 2nd floor foyer area and generous room sizes throughout. Open concept family room with gas fireplace overlooking modern kitchen with eat in counter top space and formal dining room, with den office and large laundry room completing the main level with finished carpentry and foyer shelving. Lower level features a large multiple purpose recreational room with finished shelving and cabinetry with 5th bedroom featuring walk in closet and ensuite private bath, and enclosed work crafts room. Finished home throughout with exceptional storage design. Designed and built by one of Toronto's most accomplished builders and a truly beautiful, nuanced design.
For sale
C$3,480,000
43 Ballacaine Dr, Toronto, ON M8Y 4B1
5beds
5baths
Single Family Residence
Built in ----
5,500 Square Feet Lot
$-- Zestimate®
C$--/sqft
C$-- HOA
What's special
- 113 days |
- 12 |
- 0 |
Zillow last checked:
Listing updated:
Listed by:
HARVEY KALLES REAL ESTATE LTD.
Source: TRREB,MLS®#: W13029896 Originating MLS®#: Toronto Regional Real Estate Board
Originating MLS®#: Toronto Regional Real Estate BoardFacts & features
Interior
Bedrooms & bathrooms
- Bedrooms: 5
- Bathrooms: 5
Bedroom 4
- Level: Second
- Dimensions: 3.7 x 3.7
Bedroom 5
- Level: Lower
- Dimensions: 3.92 x 3.77
Recreation
- Level: Lower
- Dimensions: 4.9 x 6.9
Workshop
- Level: Lower
- Dimensions: 3 x 3.4
Heating
- Forced Air, Gas
Cooling
- Central Air
Appliances
- Included: Bar Fridge, Built-In Oven, Countertop Range, Instant Hot Water
Features
- Central Vacuum, ERV/HRV, In-Law Capability, Workbench
- Basement: Finished,Full
- Has fireplace: Yes
- Fireplace features: Natural Gas
Interior area
- Living area range: 2500-3000 null
Video & virtual tour
Property
Parking
- Total spaces: 6
- Parking features: Private Double, Garage Door Opener
- Has garage: Yes
Features
- Stories: 2
- Patio & porch: Deck
- Exterior features: Awning(s), Lawn Sprinkler System, Landscaped
- Pool features: None
- Has view: Yes
- View description: Trees/Woods
Lot
- Size: 5,500 Square Feet
- Features: Fenced Yard, Electric Car Charger, Park, Public Transit, Rec./Commun.Centre, School
Details
- Parcel number: 074990185
- Other equipment: Air Exchanger, Generator - Full, Sump Pump
Construction
Type & style
- Home type: SingleFamily
- Property subtype: Single Family Residence
Materials
- Metal/Steel Siding, Brick
- Foundation: Poured Concrete
- Roof: Asphalt Shingle
Utilities & green energy
- Sewer: Sewer
Community & HOA
Community
- Security: Alarm System, Security System
Location
- Region: Toronto
Financial & listing details
- Annual tax amount: C$12,714
- Date on market: 4/22/2026
Price history
Price history is unavailable.
Public tax history
Tax history is unavailable.
Climate risks
Neighborhood: Stonegate
Nearby schools
GreatSchools rating
No schools nearby
We couldn't find any schools near this home.
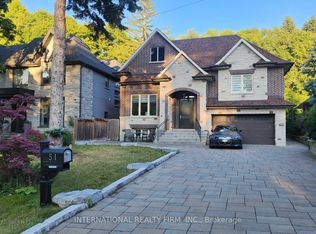
- C$10,7006 bd4 ba-- sqft51 Kirk Bradden Rd E, Toronto, ON M8Y2E8For Rent
- C$3,146,0005 bd6 ba-- sqft8 Breezewood Dr, Toronto, ON M8Y2C1For Sale

- C$4,549,0005 bd6 ba-- sqft12 Bernice Ave, Toronto, ON M8Y1Z6For Sale

- C$---- bd-- ba-- sqft346 Park Lawn Rd #2, Toronto, ON M8Y3K4Off Market
- C$3,9503 bd2 ba-- sqft19 Ivy Lea Cres, Toronto, ON M8Y2B5For Rent
- C$2,998,0004 bd4 ba-- sqft9 Bernice Ave, Toronto, ON M8Y1Z5For Sale
- C$--2 bd1 ba850 sqft6 Kings Point Dr #17, Toronto, ON M8Y1Z4Off Market
- C$--2 bd1 ba800 sqft6 Kings Point Dr #8, Toronto, ON M8Y1Z4Off Market
Similar homes
- C$3,698,0004 bd5 ba-- sqft64 Thompson Ave, Toronto, ON M8Z 3T4For Sale
 MLS ID #W13056992, RE/MAX WEST REALTY INC.. TRREB
 - C$3,149,8806 bd5 ba-- sqft34 Edgecroft Rd, Toronto, ON M8Z 2B6For Sale
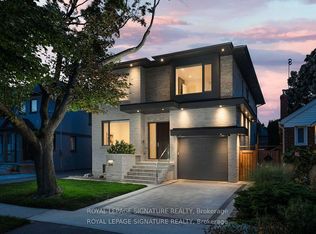 MLS ID #W13504680, ROYAL LEPAGE SIGNATURE REALTY. TRREB
 - C$3,595,0005 bd5 ba-- sqft67 Dunblaine Ave, Toronto, ON M5M 2S2For Sale
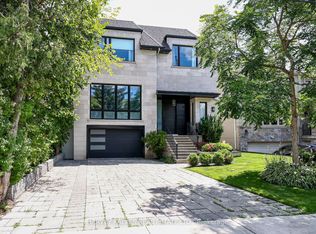 MLS ID #C13656596, HARVEY KALLES REAL ESTATE LTD.. TRREB
 - C$3,500,0006 bd5 ba-- sqft136 Denlow Blvd, Toronto, ON M3B 3J2For Sale
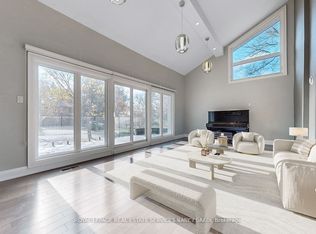 MLS ID #C13662644, ROYAL LEPAGE REAL ESTATE SERVICES NANCY SAEDI. TRREB
 - C$3,949,0005 bd6 ba-- sqft229 Florence Ave, Toronto, ON M2N 1G7For SaleMLS ID #C13670506, FOREST HILL REAL ESTATE INC.. TRREB
- C$3,688,0005 bd5 ba-- sqft12 Otter Cres, Toronto, ON M5N 2W2For SaleMLS ID #C13635880, KELLER WILLIAMS REFERRED URBAN REALTY. TRREB
- C$2,750,0005 bd5 ba-- sqft8 Nora Rd, Toronto, ON M9A 1C9For SaleMLS ID #W13513548, FOREST HILL REAL ESTATE INC.. TRREB
- C$2,995,0004 bd4 ba-- sqft38 Sorauren Ave, Toronto, ON M6R 2C7For SaleMLS ID #W13172110, HARVEY KALLES REAL ESTATE LTD.. TRREB
- C$3,495,0005 bd5 ba-- sqft305 Glen Rd, Toronto, ON M4W 2X4For SaleMLS ID #C13142766, HARVEY KALLES REAL ESTATE LTD.. TRREB
- C$3,498,0005 bd5 ba-- sqft214 Brooke Ave, Toronto, ON M5M 2K6For SaleMLS ID #C13475160, LANDPOWER REAL ESTATE LTD.. TRREB
- C$3,699,0005 bd5 ba-- sqft115 Whitmore Ave, Toronto, ON M6C 2H6For SaleMLS ID #C13496476, ROYAL LEPAGE SIGNATURE REALTY. TRREB
- C$3,300,0005 bd4 ba-- sqft509 Christie St, Toronto, ON M6G 3C9For SaleMLS ID #C13549154, ROYAL LEPAGE REAL ESTATE SERVICES LTD.. TRREB
- C$2,995,0004 bd5 ba-- sqft140 Harrison St, Toronto, ON M6J 2A4For SaleMLS ID #C13527826, HARVEY KALLES REAL ESTATE LTD.. TRREB
- C$2,899,0006 bd5 ba-- sqft54 Cronin Dr, Toronto, ON M9B 4V1For SaleMLS ID #W13110114, KELLER WILLIAMS REFERRED URBAN REALTY. TRREB
- C$3,680,0006 bd5 ba-- sqft26 Carey Rd, Toronto, ON M4S 1N8For SaleMLS ID #C13465466, RE/MAX HALLMARK REALTY LTD.. TRREB
- C$2,849,0004 bd4 ba-- sqft434 Bedford Park Ave, Toronto, ON M5M 1K1For SaleMLS ID #C13657892, HARVEY KALLES REAL ESTATE LTD.. TRREB
- C$3,480,0003 bd5 ba-- sqft33 Tranby Ave, Toronto, ON M5R 1N4For SaleMLS ID #C13124456, SOTHEBY'S INTERNATIONAL REALTY CANADA. TRREB
- C$4,799,0005 bd7 ba-- sqft85 Kingsway Cres, Toronto, ON M8X 2R8For SaleMLS ID #W13560136, SOTHEBY'S INTERNATIONAL REALTY CANADA. TRREB
- C$3,489,0004 bd6 ba-- sqft142 Fallingbrook Rd, Toronto, ON M1N 2T6For SaleMLS ID #E13594628, CHESTNUT PARK REAL ESTATE LIMITED. TRREB
- C$3,498,8885 bd6 ba-- sqft89 Stuart Ave, Toronto, ON M2N 1B5For SaleMLS ID #C13154396, ROYAL LEPAGE SIGNATURE REALTY. TRREB
