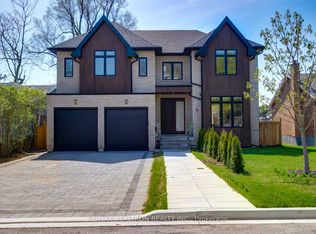
This is the one you've been waiting for! Nestled in the heart of Thompson Orchard, this exceptional custom built residence blends timeless design with modern luxury. Thoughtfully crafted with premium designer finishes and meticulous attention to detail, this home offers a perfect balance of elegance and everyday comfort. The main level features soaring 10-foot ceilings, seamless living & dining areas ideal for both entertaining & family living, office, powder room and laundry/mud room. Direct access to heated garage. Stunning Downsview kitchen boasts a butler's pantry, quartzite counters, high-end integrated appliances and a generous breakfast island. The primary bedroom retreat is an absolute dream! Relax in the spa-inspired ensuite with air jet tub, steam shower and separate water closet. There is also a spectacular walk-in closet with organizers and electric fireplace! The upper level is completed with 3 additional spacious bedrooms, vaulted ceilings and laundry room hookup. The fully finished lower level extends the living space with a versatile recreation area, perfect for a home theatre. There is also a gym, dry sauna, heated floors and large storage room. Other notable features include 5 bathrooms, hardwood floors, Control-4 automation system, European hardware & fixtures, automated blinds and water filtration system. The outdoor lounge has a hot tub, outdoor kitchen and gas lines for barbecue & fire pit. The cabana has a powder room, wet bar, speakers, heated floors and HVAC system. Fully landscaped grounds with irrigation system, exterior lighting, heated concrete driveway, walkway & steps, high end paver stones and glass railings. Situated in one of Toronto's most sought-after neighbourhoods, this home is just steps to top-rated Sunnylea schools, parks and the shops & cafes of The Kingsway. A rare opportunity to own a truly refined home in Toronto's west end neighbourhood!
For sale
C$3,548,000
64 Thompson Ave, Toronto, ON M8Z 3T4
4beds
5baths
Single Family Residence
Built in ----
4,200 Square Feet Lot
$-- Zestimate®
C$--/sqft
C$-- HOA
What's special
Premium designer finishesPowder roomStunning downsview kitchenQuartzite countersHigh-end integrated appliancesGenerous breakfast islandPrimary bedroom retreat
- 8 hours |
- 7 |
- 2 |
Zillow last checked:
Listing updated:
Listed by:
RE/MAX WEST REALTY INC.
Source: TRREB,MLS®#: W13716780 Originating MLS®#: Toronto Regional Real Estate Board
Originating MLS®#: Toronto Regional Real Estate BoardFacts & features
Interior
Bedrooms & bathrooms
- Bedrooms: 4
- Bathrooms: 5
Primary bedroom
- Level: Second
- Dimensions: 4.48 x 5.06
Bedroom
- Level: Second
- Dimensions: 2.74 x 3.51
Bedroom
- Level: Second
- Dimensions: 3.81 x 3.79
Bedroom
- Level: Second
- Dimensions: 3.81 x 3.32
Dining room
- Level: Main
- Dimensions: 4.89 x 2.64
Exercise room
- Level: Lower
- Dimensions: 3.63 x 2.83
Other
- Level: Lower
- Dimensions: 3.37 x 2.36
Kitchen
- Level: Main
- Dimensions: 2.89 x 6.12
Living room
- Level: Main
- Dimensions: 4.89 x 3.47
Mud room
- Level: Main
- Dimensions: 3.42 x 2.43
Office
- Level: Main
- Dimensions: 2.72 x 4.14
Other
- Level: Lower
- Dimensions: 3.51 x 5.87
Pantry
- Level: Main
- Dimensions: 2.15 x 2.74
Recreation
- Level: Lower
- Dimensions: 7.46 x 6.1
Heating
- Forced Air, Gas
Cooling
- Central Air
Appliances
- Included: Instant Hot Water
Features
- Central Vacuum, Sauna
- Basement: Walk-Up Access,Finished
- Has fireplace: Yes
Interior area
- Living area range: 2500-3000 null
Video & virtual tour
Property
Parking
- Total spaces: 3
- Parking features: Private, Garage Door Opener
- Has garage: Yes
Features
- Stories: 2
- Pool features: None
Lot
- Size: 4,200 Square Feet
Details
- Parcel number: 075180364
Construction
Type & style
- Home type: SingleFamily
- Property subtype: Single Family Residence
Materials
- Brick, Concrete
- Foundation: Poured Concrete
- Roof: Asphalt Shingle
Utilities & green energy
- Sewer: Sewer
Community & HOA
Location
- Region: Toronto
Financial & listing details
- Annual tax amount: C$12,867
- Date on market: 8/27/2026
Price history
Price history is unavailable.
Public tax history
Tax history is unavailable.
Climate risks
Neighborhood: Stonegate
Nearby schools
GreatSchools rating
No schools nearby
We couldn't find any schools near this home.
- C$5,9004 bd2 ba-- sqft83 Brentwood Rd S, Toronto, ON M8Z3N4For Rent

- C$1,489,0004 bd2 ba-- sqft12 Brentwood Rd S, Toronto, ON M8Z3N2For Sale
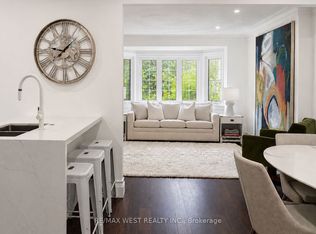
- C$649,0002 bd1 ba-- sqft3085 Bloor St W #108, Toronto, ON M8X1C9For Sale
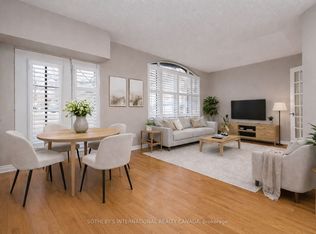
- C$--2 bd2 ba1.1k sqft3085 Bloor St W UNIT 310, Toronto, ON M8X1C9Off Market
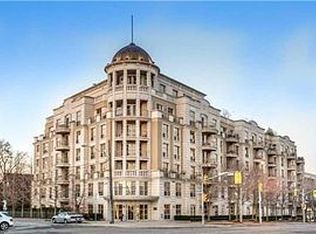
- C$3,7002 bd2 ba-- sqft3085 Bloor St W #514, Toronto, ON M8X1C9For Rent
- C$1,699,0002 bd2 ba-- sqft889 Royal York Rd, Toronto, ON M8Y2V5For Sale
- C$--4 bd5 ba-- sqft129 Meadowvale Dr, Toronto, ON M8Z3K2Off Market
- C$1,7953 bd2 ba-- sqft133 Meadowvale Dr, Toronto, ON M8Z3K2For Rent
Similar homes
- C$3,195,0004 bd5 ba-- sqft118 Warwood Rd, Toronto, ON M9B 5B7For Sale
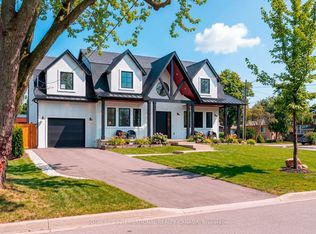 MLS ID #W13709262, SOTHEBY'S INTERNATIONAL REALTY CANADA. TRREB
 - C$3,299,0004 bd5 ba-- sqft14 Westglen Cres, Toronto, ON M9B 4R1For Sale
 MLS ID #W13502892, RE/MAX REALTRON REALTY INC.. TRREB
 - C$3,448,0005 bd6 ba-- sqft28 Ternhill Cres, Toronto, ON M3C 2E5For Sale
 MLS ID #C13703314, RE/MAX REALTRON REALTY INC.. TRREB
 - C$2,750,0005 bd5 ba-- sqft8 Nora Rd, Toronto, ON M9A 1C9For Sale
 MLS ID #W13513548, FOREST HILL REAL ESTATE INC.. TRREB
 - C$3,988,0005 bd9 ba-- sqft225 Northwood Dr, Toronto, ON M2M 2K5For SaleMLS ID #C13719128, CENTURY 21 ATRIA REALTY INC.. TRREB
- C$3,988,8883 bd3 ba-- sqft67 Heath St W, Toronto, ON M4V 1T2New ConstructionMLS ID #C13710328, HARVEY KALLES REAL ESTATE LTD.. TRREB
- C$3,758,0005 bd5 ba3k sqft203 Weybourne Rd, Oakville, ON L6K 2T7For SaleMLS ID #40858040, Reneeta Vigueras, Salesperson, RE/MAX Aboutowne Realty Corp.. ITSO
- C$3,199,0005 bd5 ba-- sqft176 Weybourne Rd, Oakville, ON L6K 2T8For SaleMLS ID #W13714730, RE/MAX REAL ESTATE CENTRE INC.. TRREB
- C$3,688,0005 bd5 ba-- sqft12 Otter Cres, Toronto, ON M5N 2W2For SaleMLS ID #C13635880, KELLER WILLIAMS REFERRED URBAN REALTY. TRREB
- C$4,288,0006 bd7 ba-- sqft16 Ballyronan Rd, Toronto, ON M3B 1V1For SaleMLS ID #C13712652, RE/MAX REALTRON REALTY INC.. TRREB
- C$1,895,0004 bd4 ba-- sqft58 Manitoba St, Toronto, ON M8Y 1C9For SaleMLS ID #W13663570, RE/MAX URBAN TORONTO TEAM REALTY INC.. TRREB
- C$3,500,0005 bd6 ba-- sqft92 Pinetree Way, Mississauga, ON L5G 2R1For SaleMLS ID #W13548924, RE/MAX WEST REALTY INC.. TRREB
- C$2,558,8895 bd5 ba-- sqft38 Smithfield Dr, Toronto, ON M8Y 3M2For SaleMLS ID #W13467388, RE/MAX WEST REALTY INC.. TRREB
- C$3,450,0006 bd5 ba-- sqft354 Bessborough Dr, Toronto, ON M4G 3L2For SaleMLS ID #C13660624, REMAX YOUR COMMUNITY REALTY. TRREB
- C$3,899,0005 bd6 ba-- sqft38 Ridgevale Dr, Toronto, ON M6A 1K8For SaleMLS ID #C13488052, RE/MAX REALTRON REALTY INC.. TRREB
- C$4,799,0005 bd7 ba-- sqft85 Kingsway Cres, Toronto, ON M8X 2R8For SaleMLS ID #W13560136, SOTHEBY'S INTERNATIONAL REALTY CANADA. TRREB
- C$2,350,0004 bd4 ba-- sqft108 Poplar Heights Dr, Toronto, ON M9A 4Z4For SaleMLS ID #W13479956, RE/MAX WEST REALTY INC.. TRREB
- C$2,699,9006 bd5 ba-- sqft64 Gwynne Ave, Toronto, ON M6K 2C4For SaleMLS ID #W13612066, RE/MAX WEST REALTY INC.. TRREB
- C$3,649,9995 bd6 ba-- sqft1618 Dogwood Trl, Mississauga, ON L5G 3A5New ConstructionMLS ID #W13107416, RE/MAX ESCARPMENT REALTY INC.. TRREB
- C$1,949,0006 bd5 ba-- sqft46 Golfdown Dr, Toronto, ON M9W 2H7For SaleMLS ID #W13703090, RE/MAX WEST REALTY INC.. TRREB
