Welcome to 51 Princeton Road, set on one of the most sought-after streets in The Kingsway! This stunning 4+1 bedroom, 4 bathroom residence delivers elegance from the moment you step inside, with custom-cut Thassos marble in the foyer, herringbone oak floors throughout, and designer lighting that carries an abundance of style from the front entryway to every corner of the home.The open-concept main floor is made for gathering, anchored by a show-stopping chef's kitchen with an oversized waterfall quartz island, premium built-in appliances, a 6-burner gas range, and an extra-large Sub-Zero refrigerator/freezer, plus a convenient walkout to the garage. A seamless walkout leads to your own backyard resort - a private, mature treed-canopy and landscaped yard featuring a sports court, 7-person Arctic Spa hot tub, and separate seating and dining areas with shed, built for year-round enjoyment. Upstairs, a dramatic upper foyer with vaulted ceiling and multiple skylights welcomes you to a light-filled second level. The primary retreat offers a true escape with a spacious walk-through closet, sitting area, and spa-inspired ensuite finished in Carrara marble, alongside 3 additional generously sized bedrooms, all with ample closet space. The finished lower level is a true extension of living space, with brand-new broadloom throughout, an oversized 5th bedroom, a full 4th bathroom, and an abundance of storage - ideal for extended family or an in-law suite. Just moments to Toronto's top west-end schools, the boutiques and restaurants of The Kingsway, the Humber River and trails, TTC transit, some of the city's best golf courses, and easy access to major highways, both airports, and the downtown financial district. A rare opportunity to put down roots in one of Toronto West's most sought-after, family-friendly communities.
For sale
C$2,998,000
51 Princeton Rd, Toronto, ON M8X 2E3
5beds
4baths
Single Family Residence
Built in ----
4,689 Square Feet Lot
$-- Zestimate®
C$--/sqft
C$-- HOA
What's special
- 33 days |
- 54 |
- 2 |
Zillow last checked:
Listing updated:
Listed by:
SUTTON GROUP OLD MILL REALTY INC.
Source: TRREB,MLS®#: W13601960 Originating MLS®#: Toronto Regional Real Estate Board
Originating MLS®#: Toronto Regional Real Estate BoardFacts & features
Interior
Bedrooms & bathrooms
- Bedrooms: 5
- Bathrooms: 4
Primary bedroom
- Level: Upper
- Dimensions: 3.6 x 4.88
Bedroom 2
- Level: Upper
- Dimensions: 3.01 x 4.94
Bedroom 3
- Level: Upper
- Dimensions: 3.62 x 3.65
Bedroom 4
- Level: Upper
- Dimensions: 3.24 x 3.94
Bedroom 5
- Level: Lower
- Dimensions: 6.46 x 3.25
Dining room
- Level: Main
- Dimensions: 5.19 x 3.63
Family room
- Level: Main
- Dimensions: 5.1 x 4.34
Kitchen
- Level: Main
- Dimensions: 4.65 x 5.61
Living room
- Level: Main
- Dimensions: 3.97 x 3.63
Recreation
- Level: Lower
- Dimensions: 6.4 x 7.9
Other
- Level: Upper
- Dimensions: 2.91 x 4.9
Utility room
- Level: Lower
- Dimensions: 2.41 x 2.42
Heating
- Forced Air, Gas
Cooling
- Central Air
Appliances
- Included: Bar Fridge, Countertop Range, Built-In Oven
Features
- Basement: Finished
- Has fireplace: No
Interior area
- Living area range: 2500-3000 null
Video & virtual tour
Property
Parking
- Total spaces: 3
- Parking features: Private
- Has garage: Yes
Features
- Stories: 2
- Patio & porch: Patio
- Exterior features: Landscaped, Privacy, Recreational Area
- Pool features: None
- Has spa: Yes
- Spa features: Hot Tub
Lot
- Size: 4,689 Square Feet
- Features: Public Transit, School, Fenced Yard, Place Of Worship, Electric Car Charger
Details
- Additional structures: Shed, Fence - Full, Playground
- Parcel number: 075150220
Construction
Type & style
- Home type: SingleFamily
- Property subtype: Single Family Residence
Materials
- Stone
- Foundation: Poured Concrete
- Roof: Shingle
Utilities & green energy
- Sewer: Sewer
Community & HOA
Location
- Region: Toronto
Financial & listing details
- Annual tax amount: C$12,284
- Date on market: 7/24/2026
Price history
Price history is unavailable.
Public tax history
Tax history is unavailable.
Climate risks
Neighborhood: Kingsway South
Nearby schools
GreatSchools rating
No schools nearby
We couldn't find any schools near this home.
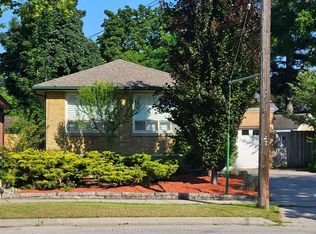
- C$1,649,0004 bd2 ba-- sqft117 Westrose Ave, Toronto, ON M8X2A5For Sale
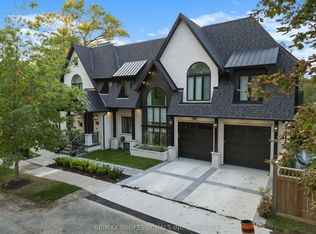
- C$13,5004 bd5 ba-- sqft161 The Kingsway, Toronto, ON M8X2V5For Rent
- C$1,299,9003 bd2 ba-- sqft1107 Royal York Rd, Toronto, ON M8X2G8For Sale

- C$1,325,0003 bd3 ba1.6k sqft85 Allanbrooke Dr, Toronto, ON M9A3N9Sold
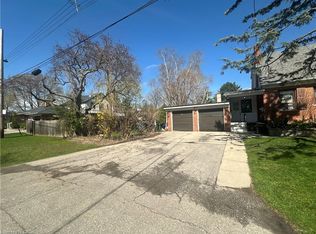
- C$1,689,0003 bd2 ba-- sqft146 Government Rd, Toronto, ON M8X1W5For Sale
- C$2,899,9005 bd4 ba-- sqft5 Canterbury Cres, Toronto, ON M9A5A4For Sale
- C$2,398,0004 bd4 ba-- sqft100 Dunedin Dr, Toronto, ON M8X2K5For Sale
- C$--1 bd1 ba1.2k sqft13 Old Oak Rd, Toronto, ON M9A2V7Off Market
Similar homes
- C$2,398,0004 bd4 ba-- sqft100 Dunedin Dr, Toronto, ON M8X 2K5For Sale
 MLS ID #W13709930, ROYAL LEPAGE REAL ESTATE SERVICES LTD.. TRREB
 - C$2,999,9994 bd5 ba-- sqft2 B Fairway Rd, Toronto, ON M9A 5E9For Sale
 MLS ID #W13665400, SOTHEBY'S INTERNATIONAL REALTY CANADA. TRREB
 - C$2,990,0005 bd5 ba-- sqft9 Cheshire Dr, Toronto, ON M9B 2N7For Sale
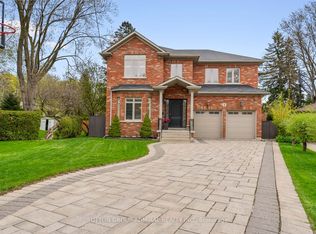 MLS ID #W13122082, SUTTON GROUP-ADMIRAL REALTY INC.. TRREB
 - C$2,849,0006 bd4 ba-- sqft52 Courtsfield Cres, Toronto, ON M9A 4S9For Sale
 MLS ID #W13451724, RE/MAX PROFESSIONALS INC.. TRREB
 - C$3,249,0005 bd5 ba-- sqft101 King High Ave, Toronto, ON M3H 3B3For SaleMLS ID #C13710732, FOREST HILL REAL ESTATE INC.. TRREB
- C$2,980,0005 bd4 ba-- sqft399 Fairlawn Ave, Toronto, ON M5M 1T7For SaleMLS ID #C13682436, ROYAL LEPAGE TERREQUITY YMSL REALTY. TRREB
- C$2,998,0005 bd5 ba-- sqft4 Braywin Dr, Toronto, ON M9P 2P1For SaleMLS ID #W12902912, HAMMOND INTERNATIONAL PROPERTIES LIMITED. TRREB
- C$2,895,0005 bd5 ba-- sqft33 12th St, Toronto, ON M8V 3G8For SaleMLS ID #W13490982, KELLER WILLIAMS REFERRED URBAN REALTY. TRREB
- C$2,899,0006 bd5 ba-- sqft54 Cronin Dr, Toronto, ON M9B 4V1For SaleMLS ID #W13110114, KELLER WILLIAMS REFERRED URBAN REALTY. TRREB
- C$3,295,0005 bd7 ba-- sqft272 Renforth Dr, Toronto, ON M9C 2K9For SaleMLS ID #W13509468, SUTTON GROUP REALTY SYSTEMS INC.. TRREB
- C$2,994,0004 bd5 ba-- sqft1445 Skyline Dr, Mississauga, ON L5E 2W3For SaleMLS ID #W13502412, REAL BROKER ONTARIO LTD.. TRREB
- C$3,300,0005 bd4 ba-- sqft509 Christie St, Toronto, ON M6G 3C9For SaleMLS ID #C13549154, ROYAL LEPAGE REAL ESTATE SERVICES LTD.. TRREB
- C$2,699,0004 bd4 ba2.6k sqft1063 Greenoaks Dr, Mississauga, ON L5J 3A1For SaleMLS ID #40858114, Matthew Regan, Salesperson, RE/MAX Escarpment Realty Inc.. ITSO
- C$3,088,0005 bd4 ba-- sqft169 Oakes Dr, Mississauga, ON L5G 3M2For SaleMLS ID #W13455442, ROYAL LEPAGE REAL ESTATE SERVICES LTD.. TRREB
- C$4,390,0005 bd4 ba-- sqft437 The Kingsway, Toronto, ON M9A 3W1For SaleMLS ID #W13475116, RIGHT AT HOME REALTY INC.. TRREB
- C$3,088,0005 bd6 ba-- sqft97 Clarinda Dr, Toronto, ON M2K 2V2For SaleMLS ID #C13685244, KELLER WILLIAMS REFERRED URBAN REALTY. TRREB
- C$2,850,0005 bd6 ba-- sqft303 Ridley Blvd, Toronto, ON M3H 1K8For SaleMLS ID #C13623352, RE/MAX REALTRON REALTY INC.. TRREB
- C$2,940,0005 bd5 ba-- sqft162 Codsell Ave, Toronto, ON M3H 3W6For SaleMLS ID #C13156062, KELLER WILLIAMS REFERRED URBAN REALTY. TRREB
- C$2,439,0005 bd6 ba-- sqft64 Larwood Blvd, Toronto, ON M1M 2M5For SaleMLS ID #E13702488, RIGHT AT HOME REALTY INC.. TRREB
- C$3,095,0003 bd4 ba-- sqft32 Bernard Ave, Toronto, ON M5R 1R2For SaleMLS ID #C13558946, HARVEY KALLES REAL ESTATE LTD.. TRREB
