Skip main navigation
Off market
  • Price Unknown

    310 Merton St, Toronto, ON M4S 1A9

    3beds
    3baths
    Townhouse
    Built in ----
    736 Square Feet Lot
    $-- Zestimate®
    C$--/sqft
    C$4,467 Estimated rent

    Home value

    Not available

    Estimated sales range

    Not available

    Not available

    Loading
    Loading...

    Owner options

    List your home for rent

    C$4,467/mo

    Rent Zestimate®

    Find your next renter with Zillow Rental Manager. Plus, with online applications, you can quickly screen prospective tenants – for free.

    Learn more

    C$4,467/mo

    Rent Zestimate®

    Refinance and save

    Refinancing to a lower rate could help reduce your monthly payments and save thousands over the life of the loan.

    See today's rates

    Explore your selling options

    Work with a Zillow partner agent

    Leverage their expertise and Zillow's premium Showcase listings to get your home seen by more buyers.

    Get started

    List with your own agent

    Get your home in front of millions of buyers by listing it on Zillow.

    Learn how to do it

    Sell it yourself

    Take full control of how buyers see your home on Zillow by listing For Sale by Owner (FSBO).

    List your home

    What's special

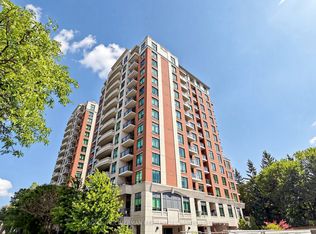

    Rare Opportunity To Live In The Heart Of Midtown. This Immaculate New York Inspired Townhome Is Definition Of Luxury And Privacy With Soaring 10' Coffered Ceilings, Private Elevator, Modern Finishes, Walnut Floors, Wine Cooler, Surround Sound System. Roof Top Terrace Perfect For Entertain. Heated Bthr Floors & Heated Garage. 10 Min Drive To Dt, 10 Min Walk To The Subway, Few Min To The Beltline (And Trails), Close To Local Shops & Restaurants And So Much More

    This property is not currently displayed as for sale or rent on Zillow. This may be different from what's on other websites or public sources.
    Facts & features

    Interior

    Bedrooms & bathrooms
    • Bedrooms: 3
    • Bathrooms: 3
    Heating
    • Forced air, Gas
    Cooling
    • Central

    Property

    Parking
    • Parking features: None
    Features
    • Exterior features: Brick
    Lot
    • Size: 736 Square Feet

    Construction

    Type & style
    • Home type: Townhouse

    Community & HOA

    Location
    • Region: Toronto

    Price history

    DateEventPrice
    9/5/2020Listing removedC$4,200
    Source: HomeLife New World Realty Inc Brokerage #C4853649 Report a problem
    8/29/2020Price changeC$4,200-6.7%
    Source: HomeLife New World Realty Inc Brokerage #C4853649 Report a problem
    8/3/2020Listed for rentC$4,500-4.3%
    Source: HomeLife New World Realty Inc Brokerage #C4853649 Report a problem
    1/24/2020Listing removedC$4,700
    Source: HomeLife New World Realty Inc Brokerage #C4665661 Report a problem
    1/14/2020Price changeC$4,700-2.1%
    Source: HomeLife New World Realty Inc Brokerage #C4665661 Report a problem
    1/5/2020Price changeC$4,800-2%
    Source: HomeLife New World Realty Inc Brokerage #C4651480 Report a problem
    12/13/2019Price changeC$4,900+1%
    Source: HomeLife New World Realty Inc Brokerage #C4651480 Report a problem
    12/1/2019Price changeC$4,850-2%
    Source: HomeLife New World Realty Inc Brokerage #C4628282 Report a problem
    11/8/2019Listed for rentC$4,950
    Source: HomeLife New World Realty Inc Brokerage #C4628282 Report a problem
    8/2/2019Listing removedC$1,550,000
    Source: Core Assets Real Estate #C4461113 Report a problem
    5/24/2019Listed for saleC$1,550,000
    Source: Core Assets Real Estate #C4461113 Report a problem

    Public tax history

    Tax history is unavailable.

    Neighborhood: Mount Pleasant West

    Nearby schools

    GreatSchools rating

    No schools nearby

    We couldn't find any schools near this home.