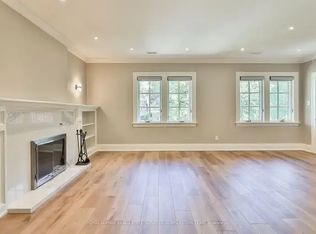
Rosedale Moore Park Detached Modern with Traditional Elegance - 3+2 bedroom, 3 bathrooms. In Toronto's most coveted neighborhood, this fully renovated approx. 2,500 sq ft home (approx. 1,500 sq ft above ground + finished basement) blends modern and traditional design for buyers seeking prestige, comfort, and convenience. Granite, oak, and bamboo floors with hardwood doors, rich stained wood moldings, and marble fireplaces add refinement. The black-and-white marble powder room and full bathrooms with massaging showers and a Jacuzzi hydrotherapy tub provide luxurious comfort. The open living/dining area flows to a kitchen with granite counters, premium appliances, breakfast area, wine-and-dine space, and French doors opening to a deck with programmable lighting and additional outdoor living space under a new pergola with live vines and integrated fire pit, followed by a stone patio with outdoor dining area and spiral patio heater, and a private retreat behind two storage sheds. Gardens bloom year-round with annuals and perennials. The granite-finished lower level includes decorative columns and fireplace. Curb appeal includes stone-framed blooms, a large driveway, and matching landing. Smart lighting in the primary bedroom, kitchen, bathroom, and deck allows adjustable brightness and color. Surrounded by elite schools Deer Park, North Toronto, Northern Secondary, and Upper Canada College. Minutes to dining, universities, hospitals, transit, and highways. The property's depth allows potential rear expansion for an additional unit, enhancing value and income.
For sale
C$1,785,000
291 Saint Clair Ave E, Toronto, ON M4T 1P3
5beds
3baths
Single Family Residence
Built in ----
3,146 Square Feet Lot
$-- Zestimate®
C$--/sqft
C$-- HOA
What's special
- 54 days |
- 68 |
- 2 |
Zillow last checked:
Listing updated:
Listed by:
HOMELIFE/CHAMPIONS REALTY INC.
Source: TRREB,MLS®#: C13248022 Originating MLS®#: Toronto Regional Real Estate Board
Originating MLS®#: Toronto Regional Real Estate BoardFacts & features
Interior
Bedrooms & bathrooms
- Bedrooms: 5
- Bathrooms: 3
Primary bedroom
- Level: Second
- Dimensions: 4.3 x 3.96
Bedroom
- Level: Basement
- Dimensions: 2.53 x 2.25
Bedroom 2
- Level: Second
- Dimensions: 3.05 x 3.05
Bedroom 2
- Level: Basement
- Dimensions: 5.5 x 3.78
Bedroom 3
- Level: Second
- Dimensions: 3.9 x 2
Dining room
- Level: Main
- Dimensions: 7.01 x 5.24
Kitchen
- Level: Main
- Dimensions: 5.51 x 4.11
Living room
- Level: Main
- Dimensions: 7.01 x 5.24
Heating
- Forced Air, Gas
Cooling
- Central Air
Features
- Storage
- Basement: Finished
- Has fireplace: Yes
Interior area
- Living area range: 1100-1500 null
Video & virtual tour
Property
Parking
- Total spaces: 1
- Parking features: Front Yard Parking
Features
- Stories: 2
- Pool features: None
Lot
- Size: 3,146 Square Feet
Details
- Parcel number: 211210173
Construction
Type & style
- Home type: SingleFamily
- Property subtype: Single Family Residence
Materials
- Stucco (Plaster), Vinyl Siding
- Foundation: Concrete
- Roof: Asphalt Shingle
Utilities & green energy
- Sewer: Sewer
Community & HOA
Location
- Region: Toronto
Financial & listing details
- Annual tax amount: C$10,007
- Date on market: 6/5/2026
HOMELIFE/CHAMPIONS REALTY INC.
HOMELIFE/CHAMPIONS REALTY INC.
By pressing Contact Agent, you agree that the real estate professional identified above may call/text you about your search, which may involve use of automated means and pre-recorded/artificial voices. You don't need to consent as a condition of buying any property, goods, or services. Message/data rates may apply. You also agree to our Terms of Use. Zillow does not endorse any real estate professionals. We may share information about your recent and future site activity with your agent to help them understand what you're looking for in a home.
Price history
Price history is unavailable.
Public tax history
Tax history is unavailable.
Climate risks
Neighborhood: Rosedale
Nearby schools
GreatSchools rating
No schools nearby
We couldn't find any schools near this home.
- C$--2 bd1 ba1.1k sqft133 Rose Park Dr #1A, Toronto, ON M4T1R6Off Market
- C$1,9751 bd1 ba-- sqft330 Saint Clair Ave E, Toronto, ON M4T1P4For Rent

- C$1,695,0005 bd3 ba-- sqft112 Rose Park Dr, Toronto, ON M4T1R5For Sale
- C$2,1501 bd1 ba-- sqft50 Glenrose Ave #4, Toronto, ON M4T1K4For Rent
- C$--2 bd1 ba-- sqft188 Saint Clair Ave E, Toronto, ON M4T1N8Off Market
- C$3,7503 bd3 ba-- sqft181 Saint Clair Ave E, Toronto, ON M4T1N9For Rent
- C$3,499,90016 bd12 ba-- sqft179 Saint Clair Ave E, Toronto, ON M4T1N9For Sale
- C$2,595,0004 bd5 ba-- sqft304 Heath St E, Toronto, ON M4T1T4For Sale
Similar homes
- C$1,849,8004 bd2 ba-- sqft9 Terrington Ct, Toronto, ON M3B 2J9For Sale
 MLS ID #C13613630, HOMELIFE LANDMARK REALTY INC.. TRREB
 - C$1,749,0005 bd2 ba-- sqft4 Biggar Ave, Toronto, ON M6H 2N4For Sale
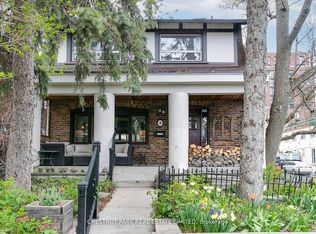 MLS ID #C13451946, CHESTNUT PARK REAL ESTATE LIMITED. TRREB
 - C$1,729,0004 bd3 ba-- sqft45 Greenbrook Dr, Toronto, ON M6M 2J8For Sale
 MLS ID #W13150466, ROYAL LEPAGE REAL ESTATE SERVICES LTD.. TRREB
 - C$1,449,0003 bd2 ba-- sqft337 Glen Rd, Toronto, ON M4W 2X4For Sale
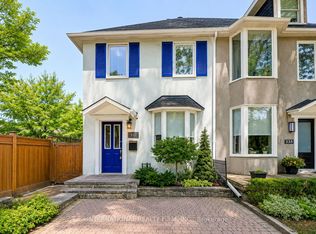 MLS ID #C13551714, INTERNATIONAL REALTY FIRM, INC.. TRREB
 - C$1,049,0005 bd2 ba-- sqft509 Dupont St, Toronto, ON M6G 1Y6For SaleMLS ID #C13609238, HOMELIFE NEW WORLD REALTY INC.. TRREB
- C$1,288,8885 bd4 ba-- sqft11 Elynhill Dr, Toronto, ON M2R 1C5For SaleMLS ID #C13615978, CENTURY 21 HERITAGE GROUP LTD.. TRREB
- C$2,099,9994 bd3 ba-- sqft90 Berkinshaw Cres, Toronto, ON M3B 2T2For SaleMLS ID #C13570456, ROYAL LEPAGE SIGNATURE REALTY. TRREB
- C$1,439,0005 bd3 ba-- sqft323 Lauder Ave, Toronto, ON M6E 3H7For SaleMLS ID #C13478792, SUTTON GROUP-ASSOCIATES REALTY INC.. TRREB
- C$1,895,0006 bd4 ba-- sqft32 Northwood Dr, Toronto, ON M2M 2J8For SaleMLS ID #C13219446, SUTTON GROUP-ADMIRAL REALTY INC.. TRREB
- C$1,580,0004 bd4 ba-- sqft136 Hollywood Ave, Toronto, ON M2N 3K3For SaleMLS ID #C13511648, FOREST HILL REAL ESTATE INC.. TRREB
- C$1,348,0004 bd3 ba-- sqft21 Pretoria Ave, Toronto, ON M4K 1T2For SaleMLS ID #E12977372, HOME STANDARDS BRICKSTONE REALTY. TRREB
- C$1,480,0005 bd4 ba-- sqft23 Whitefriars Dr, Toronto, ON M3A 2L2For SaleMLS ID #C13541592, GLOBAL BRICKS EXECUTIVE HOMES REALTY. TRREB
- C$1,798,8006 bd4 ba-- sqft8 Colleen St, Vaughan, ON L4J 5H1For SaleMLS ID #N13435518, SUTTON GROUP-ADMIRAL REALTY INC.. TRREB
- C$1,499,0005 bd5 ba-- sqft11 Bellvare Cres, Toronto, ON M1R 2M8For SaleMLS ID #E13020898, CENTURY 21 LEADING EDGE REALTY INC.. TRREB
- C$1,395,0004 bd4 ba-- sqft16 Eastwood Ave, Toronto, ON M1N 3G8For SaleMLS ID #E13165928, RE/MAX PRIME PROPERTIES - UNIQUE GROUP. TRREB
- C$1,150,0004 bd3 ba-- sqft85 Dawes Rd, Toronto, ON M4C 5B2For SaleMLS ID #E13432086, ROYAL LEPAGE REAL ESTATE SERVICES LTD.. TRREB
- C$1,519,8005 bd4 ba-- sqft96 Searle Ave, Toronto, ON M3H 4A7For SaleMLS ID #C13105348, RE/MAX HALLMARK REALTY LTD.. TRREB
- C$1,499,0005 bd3 ba-- sqft210 Lloyd Manor Rd, Toronto, ON M9B 5K6For SaleMLS ID #W13518048, GRANGE HALL REALTY INC.. TRREB
- C$2,049,0004 bd4 ba-- sqft22 Coreydale Ct, Toronto, ON M3H 4T2For SaleMLS ID #C12959388, HOMELIFE LANDMARK REALTY INC.. TRREB
- C$1,248,8004 bd4 ba-- sqft39 Cadillac Ave, Toronto, ON M3H 1S3For SaleMLS ID #C13569494, REMAX YOUR COMMUNITY REALTY. TRREB
