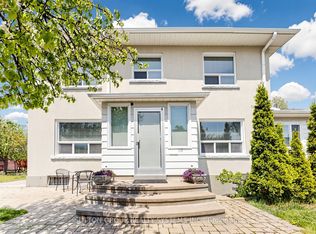
A rare offering on one of Regal Heights' most admired streets, this character-filled family home occupies a prominent corner lot and offers an exceptional combination of space, flexibility, and timeless charm. Lovingly maintained and thoughtfully updated, it presents a unique opportunity in one of the city's most sought-after neighbourhoods.Set behind beautifully landscaped perennial gardens and a fully fenced yard, the home welcomes with a gracious front porch and an inviting main floor featuring an airy open-concept layout. Original architectural details, including leaded glass windows, exposed wood ceiling beams, elegant mouldings, and a wood-burning fireplace, are complemented by expansive picture windows overlooking the front and rear gardens.The renovated kitchen is designed for both everyday living and entertaining, with heated slate floors, granite counters and island, and professional-grade appliances including a Wolf gas range.Offering remarkable versatility, the home easily adapts to changing family needs. A separate home office with a private entrance is ideal for working from home and could also serve as a nanny, guest, or in-law suite. The second floor features four generously sized bedrooms, including one with a walk-out to a large sun-filled deck-perfect for morning coffee, container gardening, or additional outdoor play space. A renovated four-piece bath completes this level.Occupying the entire third floor, the private primary retreat is flooded with natural light from four skylights and provides a peaceful escape from the bustle of daily life.The lower level offers a spacious family room with at-grade windows and a walk-out to the two-car garage and garden beyond. Rich in character and offering exceptional adaptability, this is a home that will grow and evolve with its next owners. Excellent schools, parks, shops, restaurants, and transit are all just steps away.
For sale
C$1,749,000
4 Biggar Ave, Toronto, ON M6H 2N4
5beds
2baths
Single Family Residence
Built in ----
3,135 Square Feet Lot
$-- Zestimate®
C$--/sqft
C$-- HOA
What's special
- 30 days |
- 51 |
- 3 |
Zillow last checked:
Listing updated:
Listed by:
CHESTNUT PARK REAL ESTATE LIMITED
Source: TRREB,MLS®#: C13451946 Originating MLS®#: Toronto Regional Real Estate Board
Originating MLS®#: Toronto Regional Real Estate BoardFacts & features
Interior
Bedrooms & bathrooms
- Bedrooms: 5
- Bathrooms: 2
Primary bedroom
- Level: Third
- Dimensions: 6.81 x 4.95
Bedroom 2
- Level: Second
- Dimensions: 4.14 x 2.97
Bedroom 3
- Level: Second
- Dimensions: 4.11 x 2.97
Bedroom 4
- Level: Second
- Dimensions: 3.96 x 3.07
Bedroom 5
- Level: Second
- Dimensions: 3.96 x 2.69
Dining room
- Level: Main
- Dimensions: 4.52 x 4.52
Family room
- Level: Lower
- Dimensions: 8.99 x 5.97
Kitchen
- Level: Main
- Dimensions: 4.37 x 3
Living room
- Level: Main
- Dimensions: 4.52 x 4.27
Office
- Level: Main
- Dimensions: 3.86 x 3.2
Heating
- Water, Gas
Cooling
- Other
Appliances
- Included: Water Heater Owned
Features
- Guest Accommodations, In-Law Capability, Storage
- Basement: Finished,Walk-Up Access,Separate Entrance
- Has fireplace: Yes
- Fireplace features: Wood Burning
Interior area
- Living area range: 2000-2500 null
Property
Parking
- Total spaces: 2
- Parking features: Private Double, Garage Door Opener
- Has garage: Yes
Features
- Stories: 2.5
- Patio & porch: Deck, Porch
- Exterior features: Landscaped
- Pool features: None
Lot
- Size: 3,135 Square Feet
- Features: Fenced Yard, School, Public Transit
Details
- Parcel number: 212860137
Construction
Type & style
- Home type: SingleFamily
- Property subtype: Single Family Residence
Materials
- Brick, Stucco (Plaster)
- Foundation: Brick, Concrete Block
- Roof: Asphalt Shingle
Utilities & green energy
- Sewer: Sewer
Community & HOA
Location
- Region: Toronto
Financial & listing details
- Annual tax amount: C$7,518
- Date on market: 6/16/2026
CHESTNUT PARK REAL ESTATE LIMITED
CHESTNUT PARK REAL ESTATE LIMITED
By pressing Contact Agent, you agree that the real estate professional identified above may call/text you about your search, which may involve use of automated means and pre-recorded/artificial voices. You don't need to consent as a condition of buying any property, goods, or services. Message/data rates may apply. You also agree to our Terms of Use. Zillow does not endorse any real estate professionals. We may share information about your recent and future site activity with your agent to help them understand what you're looking for in a home.
Price history
Price history is unavailable.
Public tax history
Tax history is unavailable.
Climate risks
Neighborhood: Wychwood
Nearby schools
GreatSchools rating
No schools nearby
We couldn't find any schools near this home.
- C$---- bd1 ba-- sqft915 Saint Clair Ave W #19, Toronto, ON M6C1C7Off Market
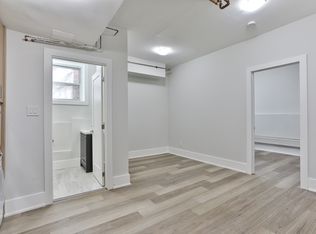
- C$1,7751 bd1 ba-- sqft915 Saint Clair Ave W #18, Toronto, ON M6C1C7For Rent
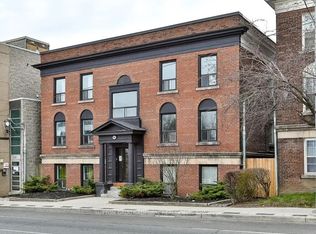
- C$--2 bd1 ba560 sqft915 Saint Clair Ave W #16, Toronto, ON M6C1C7Off Market
- C$--1 bd1 ba627 sqft915 Saint Clair Ave W, Toronto, ON M6C1C7Off Market
- C$--1 bd1 ba400 sqft915 Saint Clair Ave W #1B-1BA-400SQFT, Toronto, ON M6C1C7Off Market
- C$--2 bd1 ba618 sqft915 Saint Clair Ave W #2B-1BA-618SQFT, Toronto, ON M6C1C7Off Market
- C$---- bd1 ba360 sqft915 Saint Clair Ave W #0B-1BA-360SQFT, Toronto, ON M6C1C7Off Market
- C$--2 bd1 ba560 sqft915 Saint Clair Ave W #2B-1BA-560SQFT, Toronto, ON M6C1C7Off Market
Similar homes
- C$1,649,0004 bd2 ba-- sqft663 Brock Ave, Toronto, ON M6H 3P1For Sale
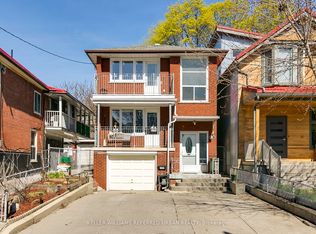 MLS ID #W13557152, KELLER WILLIAMS REFERRED URBAN REALTY. TRREB
 - C$1,999,9005 bd3 ba-- sqft114 Rosemount Ave, Toronto, ON M6H 2M7For Sale
 MLS ID #W13141474, SUTTON GROUP REALTY SYSTEMS INC.. TRREB
 - C$1,999,0004 bd3 ba-- sqft192 Glen Cedar Rd, Toronto, ON M6C 3H1For Sale
 MLS ID #C13563598, FOREST HILL REAL ESTATE INC.. TRREB
 - C$1,439,0005 bd3 ba-- sqft323 Lauder Ave, Toronto, ON M6E 3H7For Sale
 MLS ID #C13478792, SUTTON GROUP-ASSOCIATES REALTY INC.. TRREB
 - C$1,750,0003 bd3 ba-- sqft50 Denison Ave, Toronto, ON M5T 2M8For SaleMLS ID #C13435250, INTERNATIONAL REALTY FIRM, INC.. TRREB
- C$1,738,0006 bd4 ba-- sqft200 Burndale Ave, Toronto, ON M2N 1T3For SaleMLS ID #C13541462, INTERNATIONAL REALTY FIRM, INC.. TRREB
- C$1,829,0004 bd2 ba-- sqft26 McNairn Ave, Toronto, ON M5M 2H5For SaleMLS ID #C13543108, RE/MAX HALLMARK REALTY LTD.. TRREB
- C$1,699,0005 bd3 ba-- sqft110 Wood Ln, Richmond Hill, ON L4C 4W1For SaleMLS ID #N13560150, SUTTON GROUP-ADMIRAL REALTY INC.. TRREB
- C$1,595,0003 bd2 ba-- sqft6 Saint Raymond Hts, Toronto, ON M6G 4C2For SaleMLS ID #W13169286, ORION REALTY CORPORATION. TRREB
- C$1,749,0004 bd1 ba-- sqft59 Courcelette Rd, Toronto, ON M1N 2S9For SaleMLS ID #E13461654, RE/MAX HALLMARK REALTY LTD.. TRREB
- C$1,599,0003 bd2 ba-- sqft613 Beresford Ave, Toronto, ON M6S 3C2For SaleMLS ID #W13538556, ROYAL LEPAGE REAL ESTATE SERVICES LTD.. TRREB
- C$1,199,0005 bd4 ba-- sqft144 Eileen Ave, Toronto, ON M6N 1W1For SaleMLS ID #W13460984, SOPHIE JAREMKO REAL ESTATE LIMITED. TRREB
- C$1,895,0004 bd2 ba-- sqft122 Randolph Rd, Toronto, ON M4G 3R9For SaleMLS ID #C13163458, CHESTNUT PARK REAL ESTATE LIMITED. TRREB
- C$1,598,0004 bd3 ba-- sqft19 Walker Rd, Toronto, ON M2N 2K2For SaleMLS ID #C13537492, KELLER WILLIAMS REFERRED URBAN REALTY. TRREB
- C$1,199,0003 bd2 ba-- sqft507 Rushton Rd, Toronto, ON M6C 2Y4For SaleMLS ID #C13538712, MCCANN REALTY GROUP LTD.. TRREB
- C$1,798,0003 bd3 ba-- sqft28 Holloway Rd, Toronto, ON M9A 1G1For SaleMLS ID #W13445840, ROYAL LEPAGE REAL ESTATE SERVICES LTD.. TRREB
- C$1,888,0005 bd5 ba-- sqft125 Spring Garden Ave, Toronto, ON M2N 3G6For SaleMLS ID #C13473632, FOREST HILL REAL ESTATE INC.. TRREB
- C$1,570,0004 bd4 ba-- sqft35 Shadwick Dr, Toronto, ON M9R 2V6For SaleMLS ID #W13476056, SOTHEBY'S INTERNATIONAL REALTY CANADA. TRREB
- C$1,799,9994 bd3 ba-- sqft122A Neville Park Blvd, Toronto, ON M4E 3P8For SaleMLS ID #E13152310, KELLER WILLIAMS REALTY CENTRES. TRREB
- C$2,199,0005 bd3 ba-- sqft(Undisclosed Address), Toronto, ON M9B 4Z5For SaleMLS ID #W13550022, CENTURY 21 INNOVATIVE REALTY INC.. TRREB
