Welcome to 39 Cadillac Avenue, a rare opportunity to own a beautifully maintained 2-storey family home in the highly desirable Clanton Park neighbourhood. Featuring 4 spacious bedrooms, 4 bathrooms, and a finished basement, this home offers exceptional space and endless potential for today's growing family- Step outside to a walkout deck overlooking your own private backyard oasis-a perfect setting to relax, entertain, or create the garden of your dreams. Whether you're looking to move in, renovate, or customize to your personal style, this property presents an outstanding opportunity in one of North York's most sought-after communities. Conveniently located close to top-rated schools, parks, Yorkdale Shopping Centre, Sheppard West Subway Station, TTC, Highway 401, Allen Road, restaurants, and everyday amenities. A rare offering that has never before been available on the market. Don't miss this exceptional opportunity! **Some photos have been virtually renovated to show property potential. Property is being sold in current condition.*
Under contract
C$1,180,000
39 Cadillac Ave, Toronto, ON M3H 1S3
4beds
4baths
Single Family Residence
Built in ----
5,760 Square Feet Lot
$-- Zestimate®
C$--/sqft
C$-- HOA
What's special
Finished basementWalkout deckPrivate backyard oasis
- 24 days
- 29
- 4
Zillow last checked:
Listing updated:
Listed by:
REMAX YOUR COMMUNITY REALTY
Source: TRREB,MLS®#: C13667018 Originating MLS®#: Toronto Regional Real Estate Board
Originating MLS®#: Toronto Regional Real Estate BoardFacts & features
Interior
Bedrooms & bathrooms
- Bedrooms: 4
- Bathrooms: 4
Primary bedroom
- Level: Second
- Dimensions: 4.08 x 4.8
Bedroom 2
- Level: Second
- Dimensions: 4.08 x 3.72
Bedroom 3
- Level: Second
- Dimensions: 5.2 x 3.56
Bedroom 4
- Level: Second
- Dimensions: 3.65 x 2.42
Den
- Level: Second
- Dimensions: 3.85 x 2.95
Dining room
- Level: Ground
- Dimensions: 4.69 x 3.3
Family room
- Level: Ground
- Dimensions: 4.03 x 3.34
Foyer
- Level: Ground
- Dimensions: 1.86 x 4.33
Great room
- Level: Basement
- Dimensions: 5.89 x 4.74
Kitchen
- Level: Ground
- Dimensions: 5.41 x 3.36
Laundry
- Level: Basement
- Dimensions: 3.37 x 4.2
Living room
- Level: Ground
- Dimensions: 8.89 x 5.22
Other
- Level: Basement
- Dimensions: 3.21 x 3.72
Other
- Level: Ground
- Dimensions: 2.27 x 3.76
Utility room
- Level: Basement
- Dimensions: 5.07 x 3.77
Heating
- Forced Air, Gas
Cooling
- Central Air
Features
- None
- Basement: Partially Finished
- Has fireplace: No
Interior area
- Living area range: 2500-3000 null
Video & virtual tour
Property
Parking
- Total spaces: 3
- Parking features: Private
- Has garage: Yes
Features
- Stories: 2
- Pool features: None
Lot
- Size: 5,760 Square Feet
Details
- Parcel number: 102150096
Construction
Type & style
- Home type: SingleFamily
- Property subtype: Single Family Residence
Materials
- Vinyl Siding, Brick
- Foundation: Concrete Block
- Roof: Asphalt Shingle
Utilities & green energy
- Sewer: Sewer
Community & HOA
Location
- Region: Toronto
Financial & listing details
- Annual tax amount: C$5,686
- Date on market: 8/12/2026
Price history
Price history is unavailable.
Public tax history
Tax history is unavailable.
Climate risks
Neighborhood: Clanton Park
Nearby schools
GreatSchools rating
No schools nearby
We couldn't find any schools near this home.

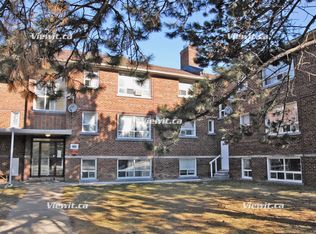
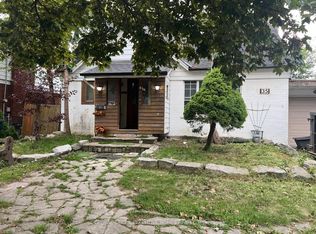
Similar homes
- C$1,299,9004 bd4 ba-- sqft35 Almore Ave, Toronto, ON M3H 2G9For Sale
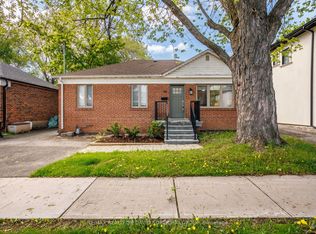 MLS ID #C13742890, RE/MAX REALTRON DAVID SOBERANO GROUP. TRREB
 - C$1,198,0004 bd3 ba-- sqft138 Kennard Ave, Toronto, ON M3H 4M5For Sale
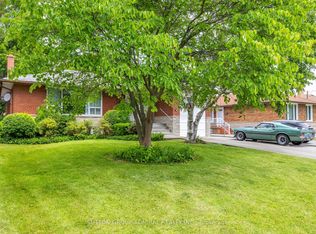 MLS ID #C13718090, SUTTON GROUP-ADMIRAL REALTY INC.. TRREB
 - C$1,150,0005 bd2 ba-- sqft9 Clevedon St E, Toronto, ON M3M 1M3For Sale
 MLS ID #W13483310, RE/MAX REALTRON REALTY INC.. TRREB
 - C$1,398,0006 bd3 ba-- sqft99 Harlandale Ave, Toronto, ON M2N 1P2For Sale
 MLS ID #C13726782, HOMELIFE FRONTIER REALTY INC.. TRREB
