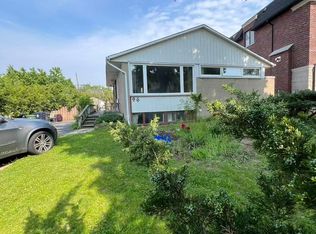
Unique Timeless Modern Bungalow Loft in the heart of Don Mills. Superbly Renovated with a Classic Contemporary Design. A truly one-of-kind home for people with a Vision and Passion for Living. This home is bright sun filled with a 23 ft foyer ceiling on a private treed property with lush greenery and river rock landscaping-a little oasis in the city! Located on a quiet street walking distance to Norman Ingram School, Parks, Lush walking/biking Trails, Edwards Gardens, Wilket Creek Park, Library and TTC. Perfect for everyone seeking conveniences of essential amenities, supermarkets and trendy retail Shops at Don Mills for all your dining, entertainment and shopping needs. A perfect blend of urban living and natural beauty, this neighbourhood is truly exceptional! Recent upgrades include: Roof(2024), Furnace( 2025,) Water tank (2023), Fully Renovated Main Floor Bathroom and Engineered hardwood flooring (2025) through-out the main floor.
For sale
C$1,999,999
90 Berkinshaw Cres, Toronto, ON M3B 2T2
4beds
3baths
Single Family Residence
Built in ----
6,021 Square Feet Lot
$-- Zestimate®
C$--/sqft
C$-- HOA
What's special
- 36 days
- 29
- 1
Zillow last checked:
Listing updated:
Listed by:
ROYAL LEPAGE SIGNATURE REALTY
Source: TRREB,MLS®#: C13762214 Originating MLS®#: Toronto Regional Real Estate Board
Originating MLS®#: Toronto Regional Real Estate BoardFacts & features
Interior
Bedrooms & bathrooms
- Bedrooms: 4
- Bathrooms: 3
Primary bedroom
- Level: Upper
- Dimensions: 5.8 x 4.72
Bedroom 2
- Level: Main
- Dimensions: 3.65 x 2.74
Bedroom 3
- Level: Main
- Dimensions: 3.88 x 3.35
Dining room
- Level: Main
- Dimensions: 3.62 x 3
Family room
- Level: Main
- Dimensions: 4.93 x 3.65
Kitchen
- Level: Main
- Dimensions: 3.96 x 3.35
Living room
- Level: Main
- Dimensions: 5.6 x 3.44
Study
- Level: Main
- Dimensions: 3.53 x 2.74
Heating
- Forced Air, Gas
Cooling
- Central Air
Appliances
- Included: Water Heater Owned
Features
- Basement: Finished
- Has fireplace: Yes
- Fireplace features: Family Room, Wood Burning
Interior area
- Living area range: 2000-2500 null
Property
Parking
- Total spaces: 6
- Parking features: Private, Available
- Has carport: Yes
Features
- Pool features: None
Lot
- Size: 6,021 Square Feet
- Features: Rectangular Lot
Details
- Parcel number: 101170231
Construction
Type & style
- Home type: SingleFamily
- Architectural style: Bungaloft
- Property subtype: Single Family Residence
Materials
- Stucco (Plaster), Brick
- Foundation: Concrete
- Roof: Asphalt Shingle
Utilities & green energy
- Sewer: Sewer
Community & HOA
Location
- Region: Toronto
Financial & listing details
- Annual tax amount: C$9,699
- Date on market: 9/9/2026
Price history
Price history is unavailable.
Public tax history
Tax history is unavailable.
Climate risks
Neighborhood: Banbury
Nearby schools
GreatSchools rating
No schools nearby
We couldn't find any schools near this home.


Similar homes
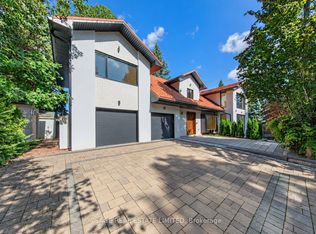
- C$1,699,8004 bd2 ba-- sqft9 Terrington Ct, Toronto, ON M3B 2J9For Sale
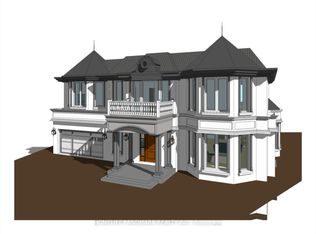 MLS ID #C13836792, HOMELIFE LANDMARK REALTY INC.. TRREB
 - C$2,188,0004 bd3 ba-- sqft46 Caravan Dr, Toronto, ON M3B 1N3For Sale
 MLS ID #C13784104, ROYAL LEPAGE SIGNATURE REALTY. TRREB
 - C$2,238,0004 bd4 ba-- sqft9 Alderdale Ct, Toronto, ON M3B 2H8For Sale
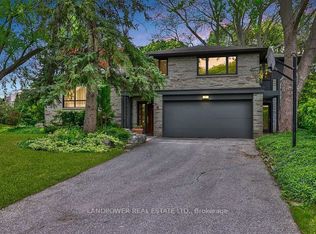 MLS ID #C13750574, LANDPOWER REAL ESTATE LTD.. TRREB
 - C$1,999,0006 bd4 ba-- sqft33 Blue Forest Dr, Toronto, ON M3H 4W4For Sale
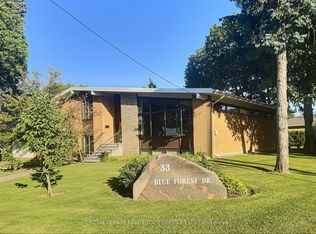 MLS ID #C13816468, ROYAL LEPAGE REAL ESTATE SERVICES LTD.. TRREB
