Thoughtfully envisioned and executed by renowned Arklab Design Build, this custom residence offers over 5,000 sq. ft. of living space, balancing modern architecture with the warmth and practicality of a true family home. Featured on Amazon's Luxe Listings Toronto, it is flooded with natural light and set on a generous lot on a quiet crescent. Beyond the solid mahogany entry door, a dramatic double-height dining room, sculptural red-oak staircase and glass railings make an immediate impression. The kitchen is designed for serious cooking and entertaining, with two substantial islands and Wolf and Thermador appliances. The adjoining family room centres on a three-sided gas fireplace, custom bar and wine display, while an architectural ethanol fireplace defines the living room. Upstairs, all four bedrooms feature private ensuites. The primary suite offers his-and-hers closets, a custom entertainment unit and heated ensuite with skylit shower. The lower level impresses with soaring ceilings, polished concrete, heated floors, two additional bedrooms, a walkout and wet bar. Smart-home controls, built-in speakers, smart PDLC window film, security cameras and battery-operated blinds are seamlessly integrated throughout. Outside, a heated front porch, walkway and driveway add year-round comfort. A two-car garage plus driveway parking for four complete the home. Dramatic yet comfortable, highly designed yet genuinely livable, this is a rare combination of architectural pedigree, generous scale and thoughtful execution.
For sale
Street View
C$5,188,000
27 Berkinshaw Cres, Toronto, ON M3B 2T1
5beds
6baths
Single Family Residence
Built in ----
6,000 Square Feet Lot
$-- Zestimate®
C$--/sqft
C$-- HOA
What's special
Flooded with natural lightGenerous lotQuiet crescentSolid mahogany entry doorDramatic double-height dining roomSculptural red-oak staircaseGlass railings
- 2 days |
- 114 |
- 7 |
Zillow last checked:
Listing updated:
Listed by:
KELLER WILLIAMS REFERRED URBAN REALTY
Source: TRREB,MLS®#: C13696594 Originating MLS®#: Toronto Regional Real Estate Board
Originating MLS®#: Toronto Regional Real Estate BoardFacts & features
Interior
Bedrooms & bathrooms
- Bedrooms: 5
- Bathrooms: 6
Primary bedroom
- Level: Second
- Dimensions: 6.2 x 4.18
Bedroom 2
- Level: Second
- Dimensions: 3.75 x 4.18
Bedroom 3
- Level: Second
- Dimensions: 3.67 x 4.62
Bedroom 4
- Level: Second
- Dimensions: 3.48 x 3.56
Bedroom 5
- Level: Basement
- Dimensions: 3.38 x 2.91
Other
- Level: Basement
- Dimensions: 8.19 x 2.16
Dining room
- Level: Main
- Dimensions: 4.85 x 2.08
Exercise room
- Level: Basement
- Dimensions: 3.48 x 2.6
Family room
- Level: Main
- Dimensions: 5.41 x 5.5
Kitchen
- Level: Main
- Dimensions: 5.36 x 5.59
Laundry
- Level: Basement
- Dimensions: 4.09 x 2.01
Living room
- Level: Main
- Dimensions: 5.37 x 4.67
Office
- Level: Main
- Dimensions: 3.61 x 3.91
Recreation
- Level: Basement
- Dimensions: 11.05 x 4.17
Heating
- Forced Air, Gas
Cooling
- Central Air
Appliances
- Included: Built-In Oven, Countertop Range, Water Heater Owned
Features
- Central Vacuum
- Basement: Finished,Walk-Up Access
- Has fireplace: Yes
- Fireplace features: Natural Gas
Interior area
- Living area range: 3500-5000 null
Video & virtual tour
Property
Parking
- Total spaces: 6
- Parking features: Private, Garage Door Opener
- Has garage: Yes
Features
- Stories: 2
- Pool features: None
Lot
- Size: 6,000 Square Feet
- Features: Golf, Park, Place Of Worship, Public Transit, Rec./Commun.Centre, School
Details
- Parcel number: 101170283
Construction
Type & style
- Home type: SingleFamily
- Property subtype: Single Family Residence
Materials
- Stucco (Plaster), Concrete
- Foundation: Concrete
- Roof: Asphalt Shingle
Utilities & green energy
- Sewer: Sewer
Community & HOA
Community
- Security: Alarm System, Carbon Monoxide Detector(s), Security System, Smoke Detector(s)
Location
- Region: Toronto
Financial & listing details
- Annual tax amount: C$17,879
- Date on market: 8/20/2026
Price history
Price history is unavailable.
Public tax history
Tax history is unavailable.
Climate risks
Neighborhood: Banbury
Nearby schools
GreatSchools rating
No schools nearby
We couldn't find any schools near this home.
- C$1,499,0006 bd4 ba-- sqft73 Berkinshaw Cres, Toronto, ON M3B2T1For Sale

- C$1,675,0004 bd2 ba-- sqft83 Berkinshaw Cres, Toronto, ON M3B2T1For Sale

- C$2,099,9994 bd3 ba-- sqft90 Berkinshaw Cres, Toronto, ON M3B2T2For Sale

- C$3,0003 bd2 ba-- sqft64 Overton Cres #4, Toronto, ON M3B2V2For Rent

- C$598,8882 bd2 ba-- sqft255 The Donway W #123, Toronto, ON M3B3M3For Sale
- C$2,178,0004 bd2 ba-- sqft55 Hemford Cres, Toronto, ON M3B2S4For Sale
- C$1,799,8004 bd2 ba-- sqft34 Addison Cres, Toronto, ON M3B1K8For Sale
- C$1,760,0006 bd2 ba-- sqft15 Crossburn Dr, Toronto, ON M3B2Z3For Sale
Similar homes
- C$4,998,0006 bd7 ba-- sqft20 Blaine Dr, Toronto, ON M3B 2G4For Sale
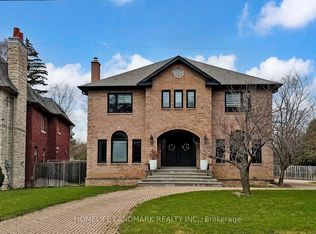 MLS ID #C13678874, HOMELIFE LANDMARK REALTY INC.. TRREB
 - C$3,448,0005 bd6 ba-- sqft28 Ternhill Cres, Toronto, ON M3C 2E5For Sale
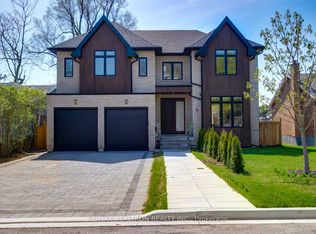 MLS ID #C13703314, RE/MAX REALTRON REALTY INC.. TRREB
 - C$4,998,0005 bd9 ba-- sqft5 Abrams Pl, Toronto, ON M2L 1W7For Sale
 MLS ID #C13662898, ROYAL LEPAGE REAL ESTATE SERVICES NANCY SAEDI. TRREB
 - C$4,990,0007 bd6 ba-- sqft39 Hemford Cres, Toronto, ON M3B 2S4For Sale
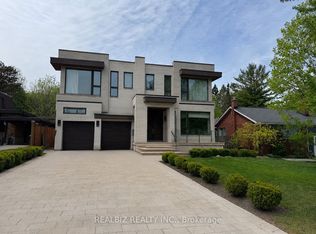 MLS ID #C13172714, REALBIZ REALTY INC.. TRREB
 - C$3,388,8885 bd7 ba-- sqft1 Versailles Ct, Toronto, ON M3B 2A8For SaleMLS ID #C13695468, RE/MAX ULTIMATE REALTY INC.. TRREB
- C$5,498,8806 bd7 ba-- sqft6 Penwood Cres, Toronto, ON M3B 2B9For SaleMLS ID #C13632430, INTERNATIONAL REALTY FIRM, INC.. TRREB
- C$4,788,8006 bd8 ba-- sqft35 Longwood Dr SW, Toronto, ON M3B 1T9For SaleMLS ID #C13669680, HOMELIFE/VISION REALTY INC.. TRREB
- C$4,750,0005 bd6 ba-- sqft17 Sagewood Dr, Toronto, ON M3B 1T5For SaleMLS ID #C13638166, HARVEY KALLES REAL ESTATE LTD.. TRREB
- C$5,088,0005 bd6 ba-- sqft39 Rippleton Rd, Toronto, ON M3B 1H4For SaleMLS ID #C13078946, KELLER WILLIAMS REFERRED URBAN REALTY. TRREB
- C$5,500,0006 bd8 ba-- sqft18 Heathcote Ave, Toronto, ON M2L 1Y7New ConstructionMLS ID #C13674474, RE/MAX ATRIUM HOME REALTY. TRREB
- C$5,388,0007 bd8 ba-- sqft10 Grangemill Cres, Toronto, ON M3B 2J2For SaleMLS ID #C13491110, PROPERTY.CA INC.. TRREB
- C$4,888,0006 bd6 ba-- sqft158 Owen Blvd, Toronto, ON M2P 1G7For SaleMLS ID #C13677682, KELLER WILLIAMS REFERRED URBAN REALTY. TRREB
- C$5,499,0005 bd5 ba-- sqft10 Penwood Cres, Toronto, ON M3B 2B9For SaleMLS ID #C13048670, RE/MAX REALTRON BARRY COHEN HOMES INC.. TRREB
- C$4,995,0006 bd6 ba-- sqft100 Munro Blvd, Toronto, ON M2P 1C4For SaleMLS ID #C13673480, RE/MAX REALTRON BARRY COHEN HOMES INC.. TRREB
- C$5,398,0005 bd5 ba-- sqft12 York Rd, Toronto, ON M2L 1H5For SaleMLS ID #C13647110, ROYAL LEPAGE REAL ESTATE SERVICES NANCY SAEDI. TRREB
- C$6,990,0007 bd10 ba-- sqft19 Royal Oak Dr, Toronto, ON M3C 2M3New ConstructionMLS ID #C13696600, MANORLEAD GROUP INC.. TRREB
- C$4,998,0005 bd6 ba-- sqft3 Legacy Ct, Toronto, ON M2L 2Y7For SaleMLS ID #C13575934, RE/MAX REALTRON BARRY COHEN HOMES INC.. TRREB
- C$7,500,0006 bd4 ba-- sqft35 Bayview Rdg, Toronto, ON M2L 1E3For SaleMLS ID #C13696184, RE/MAX REALTRON BARRY COHEN HOMES INC.. TRREB
- C$5,480,0005 bd7 ba-- sqft75 Truman Rd S, Toronto, ON M2L 2L7For SaleMLS ID #C13530700, HAMMOND INTERNATIONAL PROPERTIES LIMITED. TRREB
- C$4,998,0006 bd4 ba-- sqft19 Saintfield Ave, Toronto, ON M3C 2M4For SaleMLS ID #C13165020, RE/MAX REALTRON BARRY COHEN HOMES INC.. TRREB
