*** Custom-Built Sidesplit Home on a Mature Treed Corner Lot *** One of the finest homes in the area, sits on a beautifully landscaped, mature treed corner lot. An artist-designed oversized front door welcomes you into a stunning foyer with vaulted ceilings, creating a grand first impression. The unique floor plan features high ceilings throughout the main level and an abundance of natural light. The renovated kitchen opens to a spacious living area, while the large dining room is ideal for hosting large family gatherings. New Magic Windows (2023) throughout the house, with life warranty. The upper level offers four large bedrooms. On the ground floor, two additional rooms with direct access to the side yard provide flexibility for a home office, guest suite, or potential in-law apartment. The finished basement includes a large recreation room with a wet bar, an additional bedroom, and a convenient 2-piece bathroom, offering even more living and entertaining space. Outside, enjoy a private, beautifully treed backyard complete with a gas hookup for your BBQ and sprinkler system. The expansive corner lot also features a rare triple-car garage with direct access to the house and ample driveway parking. Ideally located just minutes from parks, walking trails, schools and shopping, this exceptional home combines timeless design, generous living space, and outstanding functionality.
For sale
C$1,999,000
33 Blue Forest Dr, Toronto, ON M3H 4W4
6beds
4baths
Single Family Residence
Built in ----
8,602 Square Feet Lot
$-- Zestimate®
C$--/sqft
C$-- HOA
What's special
- 33 days
- 19
- 1
Zillow last checked:
Listing updated:
Listed by:
ROYAL LEPAGE REAL ESTATE SERVICES LTD.
Source: TRREB,MLS®#: C13816468 Originating MLS®#: Toronto Regional Real Estate Board
Originating MLS®#: Toronto Regional Real Estate BoardFacts & features
Interior
Bedrooms & bathrooms
- Bedrooms: 6
- Bathrooms: 4
Primary bedroom
- Description: Bedroom 2
- Level: Second
- Area: 18.86 Square Meters
- Area source: Other
- Dimensions: 3.93 x 4.80
Bedroom
- Description: Foyer
- Level: Basement
- Area: 13.57 Square Meters
- Area source: Other
- Dimensions: 5.90 x 2.30
Bedroom 2
- Description: Bedroom 3
- Level: Second
- Area: 22.8 Square Meters
- Area source: Other
- Dimensions: 4.80 x 4.75
Bedroom 3
- Description: Bedroom 4
- Level: Second
- Area: 19.35 Square Meters
- Area source: Other
- Dimensions: 4.30 x 4.50
Bedroom 4
- Description: Office
- Level: Second
- Area: 26.95 Square Meters
- Area source: Other
- Dimensions: 5.50 x 4.90
Bedroom 5
- Description: Recreation
- Level: Ground
- Area: 26 Square Meters
- Area source: Other
- Dimensions: 6.50 x 4.00
Dining room
- Description: Kitchen
- Level: Main
- Area: 15.91 Square Meters
- Area source: Other
- Dimensions: 4.42 x 3.60
Foyer
- Description: Living Room
- Level: Main
- Area: 30.06 Square Meters
- Area source: Other
- Dimensions: 6.80 x 4.42
Kitchen
- Description: Primary Bedroom
- Level: Main
- Area: 22.08 Square Meters
- Area source: Other
- Dimensions: 4.80 x 4.60
Living room
- Description: Dining Room
- Level: Main
- Area: 16.07 Square Meters
- Area source: Other
- Dimensions: 4.90 x 3.28
Office
- Description: Bedroom 5
- Level: Ground
- Area: 11.81 Square Meters
- Area source: Other
- Dimensions: 3.60 x 3.28
Recreation
- Description: Kitchen
- Level: Basement
- Area: 12.99 Square Meters
- Area source: Other
- Dimensions: 3.96 x 3.28
Heating
- Water, Gas
Cooling
- Wall Unit(s)
Features
- Central Vacuum
- Flooring: Carpet Free
- Basement: Finished
- Has fireplace: No
Interior area
- Living area range: 2500-3000 null
Property
Parking
- Total spaces: 9
- Parking features: Private Double
- Has attached garage: Yes
Features
- Pool features: None
Lot
- Size: 8,602 Square Feet
- Features: Irregular Lot, Public Transit, School
Details
- Parcel number: 0
Construction
Type & style
- Home type: SingleFamily
- Property subtype: Single Family Residence
Materials
- Brick
- Foundation: Unknown
- Roof: Unknown
Utilities & green energy
- Sewer: Sewer
Community & HOA
Location
- Region: Toronto
Financial & listing details
- Annual tax amount: C$7,504
- Date on market: 9/22/2026
Price history
Price history is unavailable.
Public tax history
Tax history is unavailable.
Climate risks
Neighborhood: Bathurst Manor
Nearby schools
GreatSchools rating
No schools nearby
We couldn't find any schools near this home.

Similar homes
- C$2,049,0004 bd4 ba-- sqft22 Coreydale Ct, Toronto, ON M3H 4T2For Sale
 MLS ID #C12959388, HOMELIFE LANDMARK REALTY INC.. TRREB
 - C$1,900,0005 bd5 ba-- sqft479 Hounslow Ave, Toronto, ON M2R 1J1For Sale
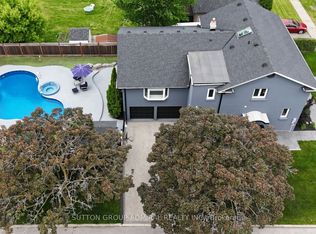 MLS ID #C13453260, SUTTON GROUP-ADMIRAL REALTY INC.. TRREB
 - C$1,784,0007 bd6 ba-- sqft37 Almore Ave, Toronto, ON M3H 2G9For Sale
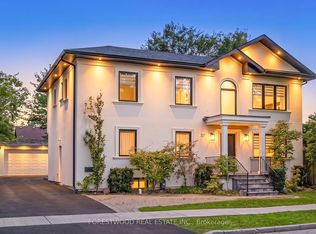 MLS ID #C13746280, FORESTWOOD REAL ESTATE INC.. TRREB
 - C$1,058,0005 bd2 ba-- sqft97 Overbrook Pl, Toronto, ON M3H 4P5For Sale
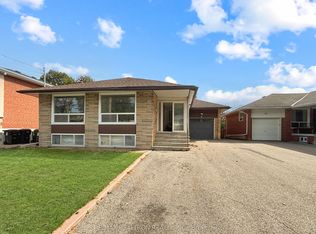 MLS ID #C13841546, RE/MAX REALTRON REALTY INC.. TRREB
