Exceptional ravine living backing onto the West Don Parklands! This approximately 2,800 sq. ft., 4+1-bedroom detached home was extensively renovated in 2016 with permits, offering a bright, open-concept layout designed for comfortable living and effortless entertaining. Every second-floor bedroom features its own ensuite and vaulted ceilings. first and second floor on separate HVAC systems for perfect individual temperature control. The chef's kitchen impresses with a generous 5' x 4' island, six-burner gas cooktop and walk-in pantry. A new hip roof and expansive skylight were part of the comprehensive renovations, which also included new exterior wall studding and insulation, electrical, and PEX and ABS plumbing. Enjoy the benefits of an extensive $500K renovation without the disruption of undertaking one yourself. A beautiful natural backdrop and thoughtfully updated interiors make this home a must-see!
For sale
C$2,280,000
229 Maxwell St, Toronto, ON M3H 5B8
5beds
6baths
Single Family Residence
Built in ----
7,717 Square Feet Lot
$-- Zestimate®
C$--/sqft
C$-- HOA
What's special
Bright open-concept layoutVaulted ceilingsSix-burner gas cooktopWalk-in pantryNew hip roofExpansive skylightBeautiful natural backdrop
- 4 days
- 10
- 0
Zillow last checked:
Listing updated:
Listed by:
CENTURY 21 HERITAGE GROUP LTD.
Source: TRREB,MLS®#: C14119074 Originating MLS®#: Toronto Regional Real Estate Board
Facts & features
Interior
Bedrooms & bathrooms
- Bedrooms: 5
- Bathrooms: 6
Primary bedroom
- Level: Second
- Dimensions: 4.8 x 4.07
Bedroom 2
- Level: Second
- Dimensions: 3.56 x 3.42
Bedroom 3
- Level: Second
- Dimensions: 4.28 x 3.42
Bedroom 4
- Level: Second
- Dimensions: 3.28 x 3.18
Bedroom 5
- Level: Basement
- Dimensions: 3.29 x 3
Bathroom
- Level: Basement
- Dimensions: 1.81 x 1.32
Other
- Level: Ground
- Dimensions: 2.35 x 2.15
Breakfast
- Level: Ground
- Dimensions: 4.08 x 4
Dining room
- Level: Ground
- Dimensions: 6 x 3
Family room
- Level: Ground
- Dimensions: 4.57 x 3.43
Foyer
- Level: Ground
- Dimensions: 3.85 x 2.08
Kitchen
- Level: Ground
- Dimensions: 4 x 3.6
Laundry
- Level: Basement
- Dimensions: 3.83 x 3.34
Office
- Level: Ground
- Dimensions: 3.8 x 3
Other
- Level: Basement
- Dimensions: 10.97 x 4.13
Other
- Level: Ground
- Dimensions: 1.64 x 1.35
Heating
- Forced Air, Gas
Cooling
- Central Air
Appliances
- Included: Built-In Oven, Countertop Range, Disposal, Water Heater, Water Heater Owned
Features
- Central Vacuum, In-Law Capability, Separate Heating Controls, Storage, Upgraded Insulation, Water Meter
- Flooring: Carpet Free
- Basement: Apartment,Finished,Finished with Walk-Out,Separate Entrance,Walk-Out Access
- Has fireplace: Yes
- Fireplace features: Family Room, Natural Gas, Recreation Room
Interior area
- Living area range: 2500-3000 null
Video & virtual tour
Property
Parking
- Total spaces: 6
- Parking features: Private Double, Garage Door Opener
- Has garage: Yes
Features
- Stories: 2
- Patio & porch: Deck, Patio
- Exterior features: Backs On Green Belt, Landscape Lighting, Landscaped
- Pool features: None
- Has view: Yes
- View description: Forest, Park/Greenbelt, Trees/Woods, Valley
- Waterfront features: None
Lot
- Size: 7,717 Square Feet
- Features: Irregular Lot
- Topography: Wooded/Treed,Hillside,Open Space
Details
- Parcel number: 101640122
Construction
Type & style
- Home type: SingleFamily
- Property subtype: Single Family Residence
Materials
- Brick, Stone
- Foundation: Concrete Block
- Roof: Asphalt Rolled,Asphalt Shingle
Utilities & green energy
- Sewer: Sewer
Community & HOA
Location
- Region: Toronto
Financial & listing details
- Tax assessed value: C$1,477,000
- Annual tax amount: C$11,138
- Date on market: 10/27/2026
Price history
Price history is unavailable.
Public tax history
Tax history is unavailable.
Climate risks
Neighborhood: Bathurst Manor
Nearby schools
GreatSchools rating
No schools nearby
We couldn't find any schools near this home.
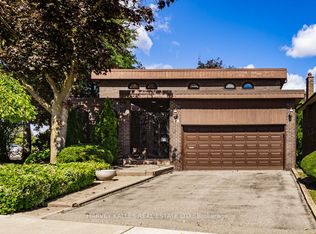
Similar homes
- C$1,999,0005 bd4 ba-- sqft201 Goddard St, Toronto, ON M3H 5E7For Sale
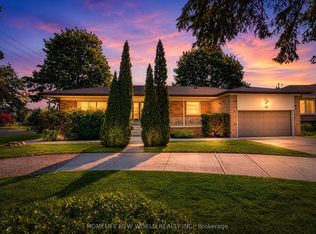 MLS ID #C13521324, HOMELIFE NEW WORLD REALTY INC.. TRREB
- C$1,999,0006 bd4 ba-- sqft33 Blue Forest Dr, Toronto, ON M3H 4W4For Sale
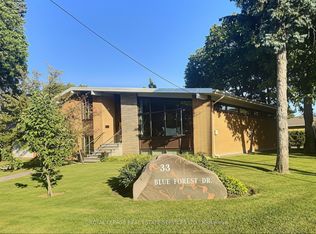 MLS ID #C13816468, ROYAL LEPAGE REAL ESTATE SERVICES LTD.. TRREB
- C$2,049,0004 bd4 ba-- sqft22 Coreydale Ct, Toronto, ON M3H 4T2For Sale
 MLS ID #C12959388, HOMELIFE LANDMARK REALTY INC.. TRREB
- C$2,549,9957 bd6 ba-- sqft240 Maxwell St, Toronto, ON M3H 5B7For Sale
 MLS ID #C13802788, RE/MAX REALTRON REALTY INC.. TRREB
