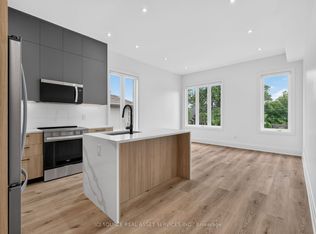
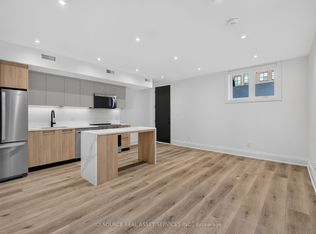
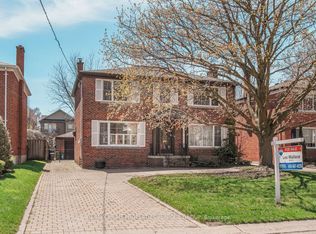
Welcome to 18 Dunsmore Gardens, a truly unique custom-built bungaloft on an impressive 50 x 150 ft lot in the heart of sought-after Clanton Park. Offering 3 +2 bedrooms, 5 bathrooms, soaring 12-ft main-floor ceilings and a 9-ft walk-out basement, this home delivers exceptional space, character and versatility. Step outside to your private backyard oasis complete with a heated swimming pool, or enjoy the sprawling front porch and private driveway accommodating up to 6 cars. Ideally located minutes from Yorkdale Mall, Hwy 401, transit and major amenities, with easy access to uptown, midtown and downtown Toronto. A distinctive home with an equally distinctive layout, created for the buyer who appreciates something truly different.
For sale
C$2,688,888
18 Dunsmore Gdns, Toronto, ON M3H 3M2
5beds
5baths
Single Family Residence
Built in ----
8,187 Square Feet Lot
$-- Zestimate®
C$--/sqft
C$-- HOA
What's special
Unique custom-built bungaloftPrivate backyard oasisHeated swimming poolSprawling front porch
- 2 days
- 28
- 3
Zillow last checked:
Listing updated:
Listed by:
SUTTON GROUP-ADMIRAL REALTY INC.
Source: TRREB,MLS®#: C13813008 Originating MLS®#: Toronto Regional Real Estate Board
Originating MLS®#: Toronto Regional Real Estate BoardFacts & features
Interior
Bedrooms & bathrooms
- Bedrooms: 5
- Bathrooms: 5
Primary bedroom
- Level: Second
- Dimensions: 5.22 x 4.39
Bedroom 2
- Level: Main
- Dimensions: 4.87 x 4.13
Bedroom 3
- Level: Main
- Dimensions: 4.32 x 4.23
Bedroom 4
- Level: Basement
- Dimensions: 4.62 x 3.94
Exercise room
- Level: Basement
- Dimensions: 4.94 x 3.89
Kitchen
- Level: Main
- Dimensions: 12.28 x 7.5
Living room
- Level: Main
- Dimensions: 12.28 x 7.5
Office
- Level: Basement
- Dimensions: 2.9 x 1.98
Recreation
- Level: Basement
- Dimensions: 15.69 x 12.29
Heating
- Forced Air, Gas
Cooling
- Central Air
Features
- Central Vacuum
- Basement: Finished
- Has fireplace: No
Interior area
- Living area range: 2000-2500 null
Video & virtual tour
Property
Parking
- Total spaces: 6
- Parking features: Garage
- Has garage: Yes
Features
- Stories: 2
- Has private pool: Yes
- Pool features: Outdoor Pool
Lot
- Size: 8,187 Square Feet
Details
- Parcel number: 102130050
Construction
Type & style
- Home type: SingleFamily
- Property subtype: Single Family Residence
Materials
- Other
- Foundation: Other
- Roof: Other
Utilities & green energy
- Sewer: Other
Community & HOA
Location
- Region: Toronto
Financial & listing details
- Annual tax amount: C$13,257
- Date on market: 9/22/2026
Price history
Price history is unavailable.
Public tax history
Tax history is unavailable.
Climate risks
Neighborhood: Clanton Park
Nearby schools
GreatSchools rating
No schools nearby
We couldn't find any schools near this home.

Similar homes
- C$2,769,0006 bd5 ba-- sqft39 Romney Rd, Toronto, ON M3H 1H4For Sale
 MLS ID #C13825054, RE/MAX REALTRON BARRY COHEN HOMES INC.. TRREB
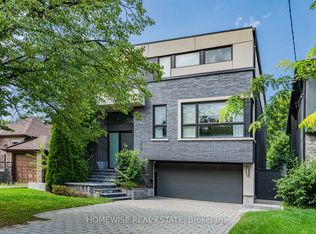
 - C$2,850,0005 bd5 ba-- sqft90 McGillivray Ave, Toronto, ON M5M 2Y4For Sale
 MLS ID #C13825776, HOMEWISE REAL ESTATE. TRREB
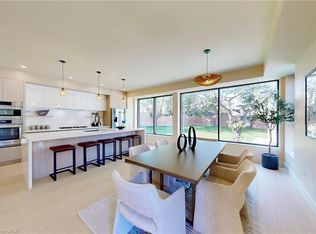
 - C$2,650,0007 bd4 ba3.2k sqft28 Dunsmore Gdns, Toronto, ON M3H 3M2For Sale
 MLS ID #40844315, Shannon Mccoubrey, Broker, RE/MAX Escarpment Realty Inc.. ITSO
 - C$2,595,0004 bd4 ba-- sqft173 Ridley Blvd, Toronto, ON M5M 3M4For Sale
 MLS ID #C13808256, RE/MAX PRIME PROPERTIES - UNIQUE GROUP. TRREB
