Room to live, entertain & grow on a premium 55' x 132' lot in the heart of Yonge & Finch! Quietly tucked along Hounslow Ave, this impressive 2-storey detached home offers over 5,700 Sqft. of living space, including 4,072 Sqft. finished on the Main & 2nd Floors plus a finished 1,649 Sqft. basement. The entrance foyer welcomes you with a generously proportioned vaulted ceiling & flared skylight, leading into a professionally re-engineered open concept layout. Large windows fill the home with natural light, complemented by skylights & Italian engineered hardwood floors throughout the Main & 2nd Floors. The Main Floor offers an inviting Kitchen, Breakfast space, Family Room, Dining Room & Living Room, along with 2 backyard walk-outs, garage-access Laundry & a 2-piece Guest Washroom. The Kitchen centres around a Cosentino Silestone waterfall island with seating for 4, complemented by Wolf, Sub-Zero & Miele appliances. The Family Room features a custom Igne Ferro gas fireplace & patio walk-out, while the Dining Room opens to the backyard deck & the Living Room showcases an impressive vaulted ceiling with large windows. Upstairs are 4 Bedrooms, 3 Bathrooms including 2 ensuites, a Loft for an office, sitting area or gaming, & a balcony overlooking the backyard. The finished basement adds a separate walk-up entrance, Kitchen with new appliances, Living Room, Recreation/Exercise space & 1 Bedroom with 3-piece Ensuite. A double garage, backyard deck & Hunter Douglas automatic blinds add everyday convenience, while Yonge St, Finch Station, shopping, dining & services are all within walking distance & Hwy 401 is just 6 minutes away. Visit & see what makes this home stand out.
For sale
C$2,688,888
231 Hounslow Ave, Toronto, ON M2N 2B5
5beds
6baths
Single Family Residence
Built in ----
7,260 Square Feet Lot
$-- Zestimate®
C$--/sqft
C$-- HOA
What's special
Generously proportioned vaulted ceilingFlared skylightInviting kitchenBreakfast spaceFamily roomDining roomGarage-access laundry
- 8 days
- 30
- 0
Zillow last checked:
Listing updated:
Listed by:
SMART SOLD REALTY
Source: TRREB,MLS®#: C13822052 Originating MLS®#: Toronto Regional Real Estate Board
Originating MLS®#: Toronto Regional Real Estate BoardFacts & features
Interior
Bedrooms & bathrooms
- Bedrooms: 5
- Bathrooms: 6
Primary bedroom
- Level: Second
- Dimensions: 5.16 x 4.34
Bedroom
- Level: Basement
- Dimensions: 7.67 x 3.89
Bedroom 2
- Level: Second
- Dimensions: 5.66 x 4.52
Bedroom 3
- Level: Second
- Dimensions: 3.61 x 3.43
Bedroom 4
- Level: Second
- Dimensions: 4.45 x 3.45
Breakfast
- Level: Main
- Dimensions: 7.16 x 3.73
Dining room
- Level: Main
- Dimensions: 4.45 x 2.82
Family room
- Level: Main
- Dimensions: 5.87 x 3.61
Kitchen
- Level: Main
- Dimensions: 6.38 x 3.86
Kitchen
- Level: Basement
- Dimensions: 4.67 x 3.94
Living room
- Level: Main
- Dimensions: 6.3 x 3.76
Living room
- Level: Basement
- Dimensions: 3.99 x 3.48
Loft
- Level: Second
- Dimensions: 4.88 x 4.01
Recreation
- Level: Basement
- Dimensions: 4.72 x 2.72
Heating
- Forced Air, Gas
Cooling
- Central Air
Appliances
- Included: Water Treatment
Features
- In-Law Suite
- Flooring: Carpet Free
- Basement: Finished,Separate Entrance
- Has fireplace: Yes
Interior area
- Living area range: 3500-5000 null
Property
Parking
- Total spaces: 6
- Parking features: Garage Door Opener
- Has garage: Yes
Features
- Stories: 2
- Pool features: None
Lot
- Size: 7,260 Square Feet
- Features: Fenced Yard
Details
- Parcel number: 101420554
- Other equipment: Ventilation System
Construction
Type & style
- Home type: SingleFamily
- Property subtype: Single Family Residence
Materials
- Brick
- Foundation: Concrete
- Roof: Asphalt Shingle
Utilities & green energy
- Sewer: Sewer
Community & HOA
Community
- Security: Alarm System, Security System
Location
- Region: Toronto
Financial & listing details
- Annual tax amount: C$16,100
- Date on market: 9/24/2026
Price history
Price history is unavailable.
Public tax history
Tax history is unavailable.
Climate risks
Neighborhood: Willowdale West
Nearby schools
GreatSchools rating
No schools nearby
We couldn't find any schools near this home.


Similar homes
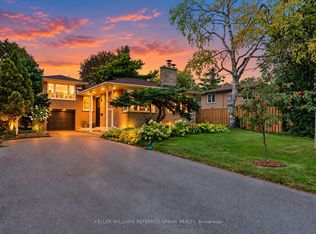
- C$2,498,0005 bd5 ba-- sqft319 B Horsham Ave, Toronto, ON M2R 1G7For Sale
 MLS ID #C13841194, ROYAL LEPAGE TERREQUITY CONFIDENCE REALTY. TRREB
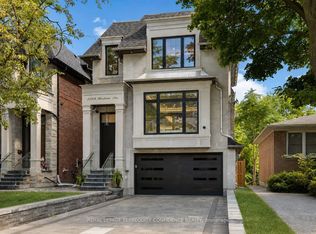
 - C$2,698,0005 bd5 ba-- sqft24 Abbotsford Rd, Toronto, ON M2N 2P8For Sale
 MLS ID #C13594338, LANDING REALTY INC.. TRREB
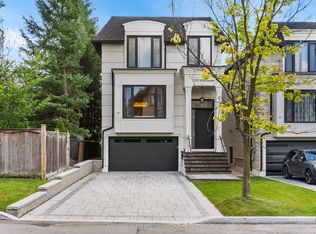
 - C$2,688,0005 bd5 ba-- sqft333 Horsham Ave, Toronto, ON M2R 1G8For Sale
 MLS ID #C13753774, ROYAL LEPAGE TERREQUITY CONFIDENCE REALTY. TRREB
 - C$2,595,0008 bd7 ba-- sqft9 Calderon Cres, Toronto, ON M2R 2E4For Sale
 MLS ID #C13834662, SUTTON GROUP-ADMIRAL REALTY INC.. TRREB
