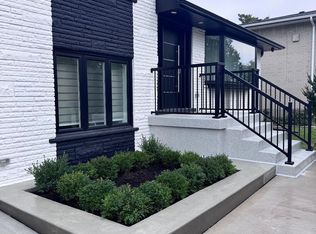
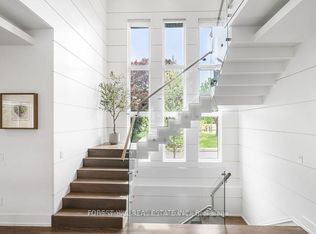
Beautiful 3 storey detached in the heart of North York! Rarely Offered 4-Bedroom, 5-Bathroom Detached Residence Showcasing Exceptional Craftsmanship, Premium Finishes & Designer Upgrades Throughout. Originally Built As A Mattamy Model Home, This Elegant Residence Features An Impressive Open-Concept Layout With 9' Ceilings On Main Floor, Beautiful Coffered Ceilings, Upgraded Engineered Hardwood Flooring, Pot Lights & Custom Details Throughout. Bright & Spacious Main Floor Offers Sophisticated Living & Dining Areas, A Family Room With Gas Fireplace, Oversized Windows & Walk-Out To Balcony. Gourmet Chef's Kitchen Features Upgraded Cabinetry, Quartz Countertops, Ceramic Backsplash, Large Centre Island With Breakfast Bar & High-End Premium Appliances. Luxurious Primary Retreat Boasts A Spa-Like 5-Pc Ensuite With Freestanding Tub, Separate Shower & Large Walk-In Closet. 2nd and 3rd Bedrooms Feature Private Ensuites, With Convenient Second-Floor Laundry. Fully Equipped Ground-Level 1-Bedroom Apartment Includes 4-Pc Bath and Separate Walk-Out To Backyard-Perfect For In-Law , Guests Or Additional Income Potential. Finished Basement includes Kitchen and Private Laundry. Professionally Installed Lawn Irrigation System Provides Effortless Maintenance & Keeps The Grounds Lush Throughout The Season and a Tandem Garage. Ideally Located Just 5 Minutes To Finch Subway, 10 Minutes To Hwy 401 & Within Walking Distance To Schools, Parks, Transit & All Amenities. A Rare Opportunity To Own A Fully Upgraded & Thoughtfully Designed Home For Luxury, Comfort & Versatility.
For sale
C$2,388,000
89 William Durie Way, Toronto, ON M2R 2N1
4beds
5baths
Single Family Residence
Built in ----
1,539 Square Feet Lot
$-- Zestimate®
C$--/sqft
C$-- HOA
What's special
- 24 days
- 12
- 0
Zillow last checked:
Listing updated:
Listed by:
RARE REAL ESTATE
Source: TRREB,MLS®#: C13827490 Originating MLS®#: Toronto Regional Real Estate Board
Originating MLS®#: Toronto Regional Real Estate BoardFacts & features
Interior
Bedrooms & bathrooms
- Bedrooms: 4
- Bathrooms: 5
Heating
- Forced Air, Gas
Cooling
- Central Air
Features
- In-Law Capability
- Flooring: Carpet Free
- Basement: Finished with Walk-Out
- Has fireplace: No
- Fireplace features: Natural Gas
Interior area
- Living area range: 3000-3500 null
Property
Parking
- Total spaces: 3
- Parking features: Tandem, Garage Door Opener
- Has garage: Yes
Features
- Stories: 3
- Exterior features: Lawn Sprinkler System
- Pool features: None
Lot
- Size: 1,539 Square Feet
- Features: Public Transit, School, Park, Irregular Lot
Details
- Parcel number: 101570692
Construction
Type & style
- Home type: SingleFamily
- Property subtype: Single Family Residence
Materials
- Brick, Stone
- Foundation: Unknown
- Roof: Asphalt Shingle
Details
- Builder name: Mattamy Homes
Utilities & green energy
- Sewer: Sewer
Community & HOA
Location
- Region: Toronto
Financial & listing details
- Annual tax amount: C$12,193
- Date on market: 9/25/2026
Price history
Price history is unavailable.
Public tax history
Tax history is unavailable.
Climate risks
Neighborhood: Newtonbrook West
Nearby schools
GreatSchools rating
No schools nearby
We couldn't find any schools near this home.

Similar homes
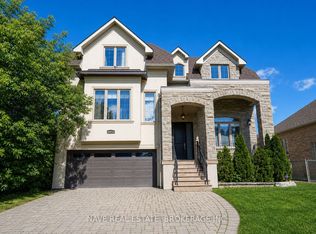
- C$2,648,0006 bd5 ba-- sqft136 Homewood Ave, Toronto, ON M2M 1K3For Sale
 MLS ID #C13756918, NAVE REAL ESTATE, BROKERAGE INC.. TRREB
 - C$2,398,0004 bd4 ba-- sqft1 Caldow Rd, Toronto, ON M5N 2P4For Sale
 MLS ID #C13792252, SAGE REAL ESTATE LIMITED. TRREB
 - C$2,889,0007 bd7 ba-- sqft200 Clanton Park Rd, Toronto, ON M3H 2G1For Sale
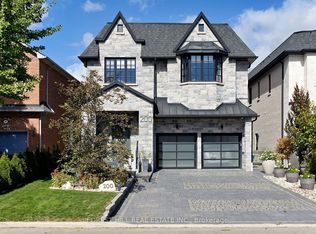 MLS ID #C14030910, FOREST HILL REAL ESTATE INC.. TRREB
 - C$2,399,0004 bd6 ba-- sqft192 Erskine Ave, Toronto, ON M4P 1Z4For Sale
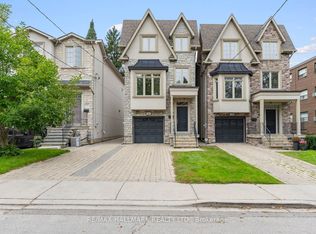 MLS ID #C13843464, RE/MAX HALLMARK REALTY LTD.. TRREB
