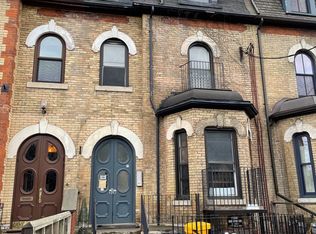
Exceptional legal triplex in the heart of Midtown Toronto, just steps to Yonge & Eglinton. This rare income-generating property offers approximately 3,955 sq. ft. of above-grade living space, plus an additional 1,170 sq. ft. basement apartment , featuring a total of 5 self-contained units: two spacious 3-bedroom suites, two 2-bedroom suites, and one bachelor basement apartment.An outstanding opportunity for investors seeking strong rental income or end users looking to live in one unit while generating substantial income from the remaining suites. The property also features a rare detached 3-car garage plus parking for 2 additional vehicles outside, offering a total of 5 parking spaces. There is also excellent potential to optimize, or expand the existing layout (subject to all required approvals).Ideally situated in one of Toronto's most sought-after neighbourhoods, just steps to the Yonge Subway, Eglinton Crosstown LRT, top-rated schools, parks, restaurants, cafés, shopping, and all the amenities the vibrant Yonge & Eglinton neighbourhood has to offer.A truly unique, turnkey investment with exceptional income potential, tremendous flexibility, and endless possibilities.
For sale
C$2,650,000
304 Roselawn Ave, Toronto, ON M4R 1G1
12beds
5baths
Triplex
Built in ----
-- sqft lot
$-- Zestimate®
C$--/sqft
C$-- HOA
What's special
Bachelor basement apartment
- 7 hours |
- 13 |
- 1 |
Zillow last checked:
Listing updated:
Listed by:
RE/MAX REALTRON BEN AZIZI REALTY GROUP
Source: TRREB,MLS®#: C13618570 Originating MLS®#: Toronto Regional Real Estate Board
Originating MLS®#: Toronto Regional Real Estate BoardFacts & features
Interior
Bedrooms & bathrooms
- Bedrooms: 12
- Bathrooms: 5
Heating
- Radiant, Gas
Cooling
- None
Features
- Separate Hydro Meter
- Basement: Finished,Apartment
- Has fireplace: No
Interior area
- Living area range: 3500-5000 null
Video & virtual tour
Property
Parking
- Total spaces: 5
- Parking features: Mutual
- Has garage: Yes
Features
- Stories: 3
- Pool features: None
Lot
- Size: 3,990 Square Feet
- Features: Park, School, Public Transit, Rec./Commun.Centre
Details
- Parcel number: 211610394
Construction
Type & style
- Home type: MultiFamily
- Property subtype: Triplex
Materials
- Brick
- Foundation: Concrete
- Roof: Asphalt Shingle
Utilities & green energy
- Sewer: Sewer
Community & HOA
Location
- Region: Toronto
Financial & listing details
- Annual tax amount: C$13,324
- Date on market: 7/29/2026
RE/MAX REALTRON BEN AZIZI REALTY GROUP
RE/MAX REALTRON BEN AZIZI REALTY GROUP
By pressing Contact Agent, you agree that the real estate professional identified above may call/text you about your search, which may involve use of automated means and pre-recorded/artificial voices. You don't need to consent as a condition of buying any property, goods, or services. Message/data rates may apply. You also agree to our Terms of Use. Zillow does not endorse any real estate professionals. We may share information about your recent and future site activity with your agent to help them understand what you're looking for in a home.
Price history
Price history is unavailable.
Public tax history
Tax history is unavailable.
Climate risks
Neighborhood: Yonge-Eglinton
Nearby schools
GreatSchools rating
No schools nearby
We couldn't find any schools near this home.
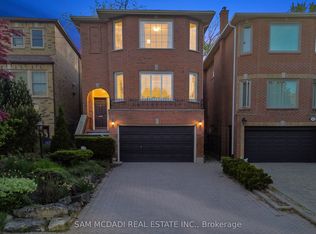
- C$2,988,0005 bd4 ba-- sqft690 Oriole Pkwy, Toronto, ON M4R2C5For Sale
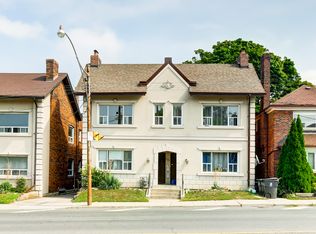
- C$2,5002 bd1 ba1k sqft1127 Avenue Rd #1, Toronto, ON M5N2E5For Rent
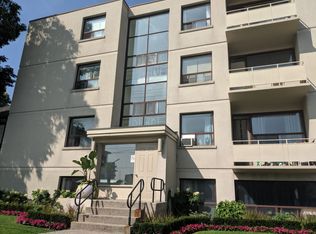
- C$--1 bd1 ba-- sqft1106 Avenue Rd #406396, Toronto, ON M5N2E3Off Market
- C$--1 bd1 ba-- sqft1106 Avenue Rd #11, Toronto, ON M5N2E3Off Market
- C$--1 bd1 ba200 sqft132 Castlefield Ave, Toronto, ON M4R1G7Off Market
- C$--2 bd1 ba750 sqft132 Castlefield Ave #101, Toronto, ON M4R1G7Off Market
- C$2,6002 bd1 ba-- sqft1162 Avenue Rd W, Toronto, ON M5N2E8For Rent
- C$3,1002 bd1 ba-- sqft1083 Avenue Rd #4, Toronto, ON M5N2E1For Rent
Similar homes
- C$3,200,00012 bd16 ba-- sqft36 Luverne Ave, Toronto, ON M3H 1R6New Construction
 MLS ID #C13597556, RE/MAX REALTRON BARRY COHEN HOMES INC.. TRREB
 - C$2,599,99910 bd10 ba3.6k sqft531 Delaware Ave N, Toronto, ON M6H 2V3For Sale
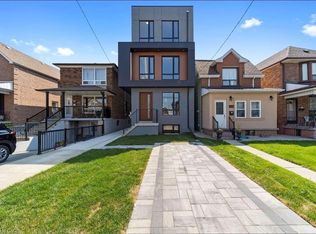 MLS ID #40838104, Jack Daniel Bernstein, Salesperson, Royal Lepage Real Estate Associates. ITSO
 - C$2,499,00011 bd11 ba-- sqft177 Carlton St, Toronto, ON M5A 2K3For Sale
 MLS ID #C13435706, RE/MAX HALLMARK REALTY LTD.. TRREB
 - C$2,749,00012 bd4 ba-- sqft78 Lewis St #76, Toronto, ON M4M 2H3For Sale
 MLS ID #E13543146, ROYAL LEPAGE REAL ESTATE SERVICES LTD.. TRREB
 - C$2,599,80013 bd6 ba-- sqft1351 Queen St E #1349, Toronto, ON M4L 1C7For SaleMLS ID #E13156810, RE/MAX CROSSROADS REALTY INC.. TRREB
- C$2,498,88811 bd6 ba-- sqft9 Allenby Ave, Toronto, ON M9W 1S5For SaleMLS ID #W13489460, CASTLEMORE REAL ESTATE LIMITED. TRREB
- C$2,980,00010 bd8 ba-- sqft244 Indian Rd, Toronto, ON M6R 2W9For SaleMLS ID #W13565680, ROYAL LEPAGE URBAN REALTY. TRREB
- C$2,975,0009 bd5 ba-- sqft27 Shelborne Ave, Toronto, ON M5N 1Y8For SaleMLS ID #C13066052, SUTTON GROUP-ADMIRAL REALTY INC.. TRREB
- C$2,988,00014 bd6 ba-- sqft2963 Dundas St W, Toronto, ON M6P 1Z2For SaleMLS ID #W13430790, BOSLEY REAL ESTATE LTD.. TRREB
- C$2,790,0009 bd8 ba-- sqft170 Ranee Ave, Toronto, ON M6A 1N5For SaleMLS ID #C12963916, FOREST HILL REAL ESTATE INC.. TRREB
- C$2,480,00010 bd7 ba-- sqft1264 Weston Rd, Toronto, ON M6M 4R1For SaleMLS ID #W12888348, ROYAL LEPAGE REAL ESTATE SERVICES NANCY SAEDI. TRREB
- C$2,690,00010 bd4 ba-- sqft18 Mullet Rd, Toronto, ON M2M 2A6For SaleMLS ID #C13222236, REMAX YC REALTY. TRREB
- C$3,549,00012 bd6 ba-- sqft427 Crawford St, Toronto, ON M6G 3J7For SaleMLS ID #C13559278, MYSAK REALTY INC.. TRREB
- C$3,190,0009 bd8 ba-- sqft142 Borden St, Toronto, ON M5S 2N3For SaleMLS ID #C13498482, TRUSTWELL REALTY INC.. TRREB
- C$3,250,00011 bd8 ba-- sqft449 Lansdowne Ave, Toronto, ON M6H 3Y2For SaleMLS ID #C13198660, RE/MAX METROPOLIS REALTY. TRREB
- C$2,300,00010 bd4 ba-- sqft214 Gerrard St E, Toronto, ON M5A 2E6For SaleMLS ID #C12853706, RE/MAX Professionals North. TRREB
- C$1,995,00010 bd6 ba-- sqft527 Glengarry Ave, Toronto, ON M5M 1G2For SaleMLS ID #C13558630, CENTURY 21 LEADING EDGE REALTY INC.. TRREB
- C$3,250,00010 bd9 ba-- sqft447 Lansdowne Ave, Toronto, ON M6H 3Y2For SaleMLS ID #C13198742, RE/MAX METROPOLIS REALTY. TRREB
- C$2,399,9009 bd9 ba-- sqft125 Madison Ave, Toronto, ON M5R 2S3For SaleMLS ID #C13104546, RE/MAX WEST REALTY INC.. TRREB
- C$1,899,90010 bd6 ba-- sqft12 Snider Ave #10, Toronto, ON M6E 4R9For SaleMLS ID #W13471042, RE/MAX PROFESSIONALS INC.. TRREB
