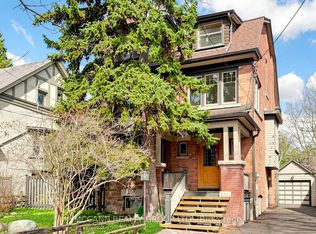
Fabulous Bright And Spacious Family Home On The Best Block Of Shelborne Ave On The East Side Of Bathurst. Over 6000 Sq Ft Of Living Space 6+3 Bedrooms, 5 Bathrooms, 2 Full Kitchens, Custom Library, Beautiful Upgraded Finishes Throughout, Multiple Skylights, Many Great Features. New Deck In Backyard. Professionally Landscaped On Large South Lot. Feels Like Living In The Country In The Heart Of The City. Close To All Amenities. Must See To Appreciate.
For sale
C$2,975,000
27 Shelborne Ave, Toronto, ON M5N 1Y8
9beds
5baths
Single Family Residence
Built in ----
6,119 Square Feet Lot
$-- Zestimate®
C$--/sqft
C$-- HOA
What's special
Custom libraryBeautiful upgraded finishes throughoutMultiple skylightsNew deck in backyardProfessionally landscapedLarge south lot
- 82 days |
- 51 |
- 1 |
Zillow last checked:
Listing updated:
Listed by:
SUTTON GROUP-ADMIRAL REALTY INC.
Source: TRREB,MLS®#: C13066052 Originating MLS®#: Toronto Regional Real Estate Board
Originating MLS®#: Toronto Regional Real Estate BoardFacts & features
Interior
Bedrooms & bathrooms
- Bedrooms: 9
- Bathrooms: 5
Primary bedroom
- Level: Second
- Dimensions: 22.31 x 17.98
Bedroom
- Level: Second
- Dimensions: 15.98 x 9.65
Bedroom 2
- Level: Second
- Dimensions: 12.63 x 11.22
Bedroom 3
- Level: Second
- Dimensions: 11.22 x 8.63
Bedroom 4
- Level: Second
- Dimensions: 11.22 x 9.65
Bedroom 5
- Level: Second
- Dimensions: 9.88 x 11.81
Breakfast
- Level: Main
- Dimensions: 10.63 x 15.98
Dining room
- Level: Main
- Dimensions: 21.49 x 11.98
Family room
- Level: Main
- Dimensions: 16.24 x 19.98
Kitchen
- Level: Main
- Dimensions: 11.98 x 11.98
Living room
- Level: Main
- Dimensions: 15.98 x 13.98
Study
- Level: Main
- Dimensions: 14.99 x 10.99
Heating
- Fan Coil, Gas
Cooling
- Central Air
Features
- Central Vacuum
- Basement: Finished
- Has fireplace: Yes
Interior area
- Living area range: 3500-5000 null
Video & virtual tour
Property
Parking
- Total spaces: 4
- Parking features: Private
- Has attached garage: Yes
Features
- Stories: 2
- Pool features: None
Lot
- Size: 6,119 Square Feet
- Features: Library, Place Of Worship, Public Transit, Wooded/Treed
Details
- Parcel number: 103450083
Construction
Type & style
- Home type: SingleFamily
- Property subtype: Single Family Residence
Materials
- Brick
- Foundation: Other
- Roof: Other
Utilities & green energy
- Sewer: Sewer
Community & HOA
Location
- Region: Toronto
Financial & listing details
- Annual tax amount: C$13,174
- Date on market: 5/1/2026
SUTTON GROUP-ADMIRAL REALTY INC.
SUTTON GROUP-ADMIRAL REALTY INC.
By pressing Contact Agent, you agree that the real estate professional identified above may call/text you about your search, which may involve use of automated means and pre-recorded/artificial voices. You don't need to consent as a condition of buying any property, goods, or services. Message/data rates may apply. You also agree to our Terms of Use. Zillow does not endorse any real estate professionals. We may share information about your recent and future site activity with your agent to help them understand what you're looking for in a home.
Price history
Price history is unavailable.
Public tax history
Tax history is unavailable.
Climate risks
Neighborhood: Bedford Park
Nearby schools
GreatSchools rating
No schools nearby
We couldn't find any schools near this home.
- C$6,822,0008 bd8 ba-- sqft177 Coldstream Ave, Toronto, ON M5N1X7For Sale

- C$4,3504 bd3 ba-- sqft119 Caribou Rd, Toronto, ON M5N2B1For Rent

- C$1,479,0004 bd2 ba-- sqft58 Shelborne Ave, Toronto, ON M5N1Z1For Sale
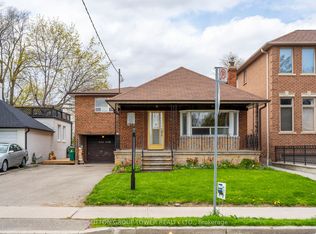
- C$7,995,0008 bd10 ba-- sqft370 Glengrove Ave W, Toronto, ON M5N1W5New Construction
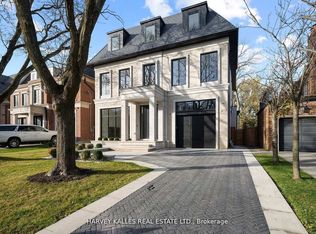
- C$3,850,0005 bd7 ba-- sqft5 Westgrove Cres, Toronto, ON M5N2S7For Sale
- C$3,190,0006 bd3 ba-- sqft3 Glen Rush Blvd, Toronto, ON M5N2T2For Sale
- C$--1 bd1 ba550 sqft399 Lawrence Ave W, Toronto, ON M5M1C1Off Market
- C$1,5501 bd1 ba-- sqft399 Lawrence Ave W #BASEMENT, Toronto, ON M5M1C1For Rent
Similar homes
- C$3,190,0006 bd3 ba-- sqft3 Glen Rush Blvd, Toronto, ON M5N 2T2For Sale
 MLS ID #C13435994, FOREST HILL REAL ESTATE INC.. TRREB
 - C$3,100,0007 bd6 ba-- sqft242 Betty Ann Dr, Toronto, ON M2R 1A7For Sale
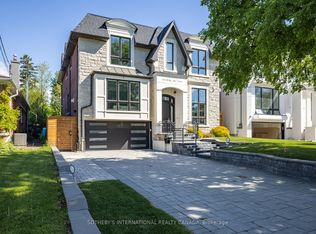 MLS ID #C13583364, SOTHEBY'S INTERNATIONAL REALTY CANADA. TRREB
 - C$2,790,0009 bd8 ba-- sqft170 Ranee Ave, Toronto, ON M6A 1N5For Sale
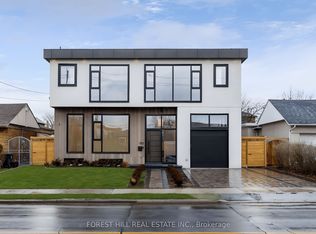 MLS ID #C12963916, FOREST HILL REAL ESTATE INC.. TRREB
 - C$2,875,0006 bd5 ba-- sqft252 Sheldrake Blvd, Toronto, ON M4P 2B6For Sale
 MLS ID #C13130516, MCCANN REALTY GROUP LTD.. TRREB
 - C$2,619,0006 bd3 ba-- sqft14 Servington Cres, Toronto, ON M4S 2J3For SaleMLS ID #C13583506, CHESTNUT PARK REAL ESTATE LIMITED. TRREB
- C$2,899,0186 bd7 ba-- sqft148 Delhi Ave, Toronto, ON M3H 1A6For SaleMLS ID #C13454948, HARVEY KALLES REAL ESTATE LTD.. TRREB
- C$3,099,0008 bd8 ba-- sqft357 Glen Park Ave, Toronto, ON M6B 2E6For SaleMLS ID #W13453748, HOUSESIGMA INC.. TRREB
- C$2,995,0007 bd4 ba-- sqft36 Medalist Rd, Toronto, ON M2P 1Y5For SaleMLS ID #C13414874, ROYAL LEPAGE/J & D DIVISION. TRREB
- C$2,890,0006 bd5 ba-- sqft110 Upper Canada Dr, Toronto, ON M2P 1S4For SaleMLS ID #C13505430, RE/MAX REALTRON BARRY COHEN HOMES INC.. TRREB
- C$2,950,0006 bd6 ba-- sqft41 Wentworth Ave, Toronto, ON M2N 1T5For SaleMLS ID #C13147866, KELLER WILLIAMS REFERRED URBAN REALTY. TRREB
- C$1,995,00010 bd6 ba-- sqft527 Glengarry Ave, Toronto, ON M5M 1G2For SaleMLS ID #C13558630, CENTURY 21 LEADING EDGE REALTY INC.. TRREB
- C$2,888,8886 bd6 ba-- sqft98 Charleswood Dr, Toronto, ON M3H 1X6New ConstructionMLS ID #C13517976, ROYAL LEPAGE COMMERCIAL WESTHAVEN. TRREB
- C$3,025,0006 bd4 ba-- sqft287 Saint Leonards Ave, Toronto, ON M4N 1K9For SaleMLS ID #C13513792, HARVEY KALLES REAL ESTATE LTD.. TRREB
- C$2,950,0006 bd5 ba-- sqft163 Wychwood Ave, Toronto, ON M6C 2T4For SaleMLS ID #C13158030, FOREST HILL REAL ESTATE INC.. TRREB
- C$3,525,0006 bd5 ba-- sqft144 Old Forest Hill Rd, Toronto, ON M5N 2N8For SaleMLS ID #C13480150, FOREST HILL REAL ESTATE INC.. TRREB
- C$3,680,0006 bd8 ba-- sqft92 Glen Rush Blvd, Toronto, ON M5N 2V1For SaleMLS ID #C13157720, HC REALTY GROUP INC.. TRREB
- C$2,699,0006 bd4 ba-- sqft39 Glengowan Rd, Toronto, ON M4N 1G1For SaleMLS ID #C13459270, ROYAL LEPAGE SIGNATURE CONNECT.CA REALTY. TRREB
- C$2,680,0006 bd5 ba-- sqft218 Cameron Ave, Toronto, ON M2N 1E7For SaleMLS ID #C13543612, RE/MAX ADVANCE REALTY. TRREB
- C$2,599,9006 bd6 ba-- sqft743 Glencairn Ave, Toronto, ON M6B 1Z9For SaleMLS ID #C13496068, RE/MAX ULTIMATE REALTY INC.. TRREB
- C$2,795,0007 bd3 ba-- sqft33 Atlas Ave, Toronto, ON M6C 3N8For SaleMLS ID #C13480090, REAL BROKER ONTARIO LTD.. TRREB
