
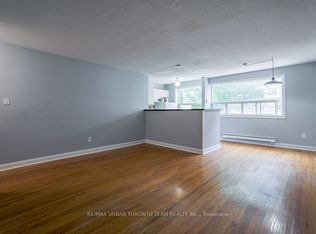
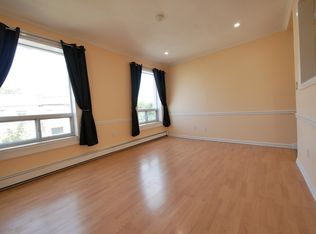
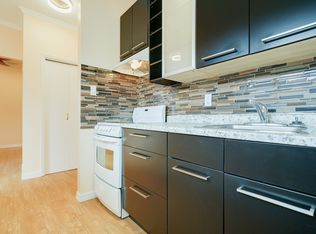
Located in the heart of the vibrant Queen East corridor, this exceptional set of buildings offers far more than just a property - it delivers an authentic east-end Toronto lifestyle. Perfectly positioned between Leslieville, The Beaches, Little India, and the Danforth, this Greenwood-Coxwell location gives owners access to some of the city's most sought-after neighbourhood experiences. Build a six story building or rent this out. Enjoy walkable Queen East living with cafés, restaurants, local boutiques, parks, transit, and everyday amenities all close at hand. Steps to Greenwood Park, Woodbine Park, beach access, and streetcar routes, this is a neighbourhood known for its grounded community feel, urban convenience, and strong long-term appeal. Popular with young professionals, families, and lifestyle-driven buyers, the area continues to attract those seeking the east-end experience. Ideal opportunity for investors seeking strong rental demand and long-term appreciation, owner-users looking to offset costs with income potential, or small business owners wanting excellent visibility and neighbourhood credibility. Surrounded by excellent schools, including Duke of Connaught Junior and Senior Public School, Bowmore Road Junior and Senior Public School, Kew Beach Junior Public School, and Monarch Park Collegiate Institute. Queen East properties like this are highly sought after for their lifestyle appeal, income potential, visibility, and long-term land value.
For sale
C$2,599,800
1351 Queen St E #1349, Toronto, ON M4L 1C7
13beds
6baths
Triplex
Built in ----
-- sqft lot
$-- Zestimate®
C$--/sqft
C$-- HOA
What's special
- 64 days |
- 17 |
- 0 |
Zillow last checked:
Listing updated:
Listed by:
RE/MAX CROSSROADS REALTY INC.
Source: TRREB,MLS®#: E13156810 Originating MLS®#: Toronto Regional Real Estate Board
Originating MLS®#: Toronto Regional Real Estate BoardFacts & features
Interior
Bedrooms & bathrooms
- Bedrooms: 13
- Bathrooms: 6
Heating
- Water, Other Source
Cooling
- None
Features
- None
- Basement: Unfinished
- Has fireplace: No
Interior area
- Living area range: 5000 + null
Property
Parking
- Parking features: None
Features
- Stories: 3
- Pool features: None
Lot
- Size: 4,000 Square Feet
- Features: Beach, Library, Park, Place Of Worship, Rec./Commun.Centre, School
Details
- Additional structures: Other
- Parcel number: 213920001
Construction
Type & style
- Home type: MultiFamily
- Property subtype: Triplex
Materials
- Brick
- Foundation: Concrete
- Roof: Shingle
Utilities & green energy
- Sewer: Sewer
Community & HOA
Location
- Region: Toronto
Financial & listing details
- Annual tax amount: C$11,869
- Date on market: 5/21/2026
RE/MAX CROSSROADS REALTY INC.
RE/MAX CROSSROADS REALTY INC.
By pressing Contact Agent, you agree that the real estate professional identified above may call/text you about your search, which may involve use of automated means and pre-recorded/artificial voices. You don't need to consent as a condition of buying any property, goods, or services. Message/data rates may apply. You also agree to our Terms of Use. Zillow does not endorse any real estate professionals. We may share information about your recent and future site activity with your agent to help them understand what you're looking for in a home.
Price history
Price history is unavailable.
Public tax history
Tax history is unavailable.
Climate risks
Neighborhood: Greenwood
Nearby schools
GreatSchools rating
No schools nearby
We couldn't find any schools near this home.
- C$--2 bd1 ba-- sqft109 Knox Ave #BASEMENT, Toronto, ON M4L2P1Off Market
- C$2,8002 bd1 ba-- sqft1346 Queen St E #1, Toronto, ON M4L1C5For Rent
- C$--1 bd1 ba520 sqft1383 Queen St E #206, Toronto, ON M4L1C7Off Market
- C$--1 bd1 ba350 sqft1383 Queen St E #102, Toronto, ON M4L1C7Off Market
- C$--2 bd1 ba850 sqft12 Hiltz Ave #2, Toronto, ON M4L2N5Off Market
- C$3,6523 bd2 ba-- sqft16 Minto St #2, Toronto, ON M4L1B6For Rent
- C$1,259,9004 bd2 ba-- sqft75 Laing St, Toronto, ON M4L2N4For Sale
- C$--3 bd2 ba1.6k sqft81 Laing St #1A, Toronto, ON M4L2N4Off Market
Similar homes
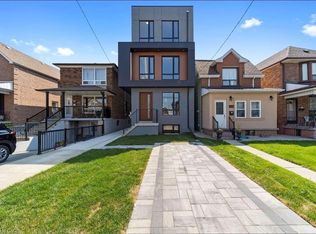
- C$2,749,00012 bd4 ba-- sqft78 Lewis St #76, Toronto, ON M4M 2H3For Sale
 MLS ID #E13543146, ROYAL LEPAGE REAL ESTATE SERVICES LTD.. TRREB
 - C$2,599,99910 bd10 ba3.6k sqft531 Delaware Ave N, Toronto, ON M6H 2V3For Sale
 MLS ID #40838104, Jack Daniel Bernstein, Salesperson, Royal Lepage Real Estate Associates. ITSO
 - C$2,499,00011 bd11 ba-- sqft177 Carlton St, Toronto, ON M5A 2K3For Sale
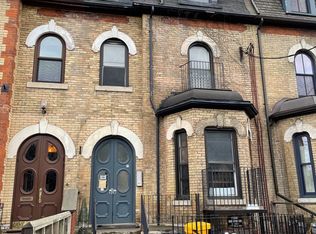 MLS ID #C13435706, RE/MAX HALLMARK REALTY LTD.. TRREB
 - C$3,200,00012 bd16 ba-- sqft36 Luverne Ave, Toronto, ON M3H 1R6New Construction
 MLS ID #C13597556, RE/MAX REALTRON BARRY COHEN HOMES INC.. TRREB
 - C$2,300,00010 bd4 ba-- sqft214 Gerrard St E, Toronto, ON M5A 2E6For SaleMLS ID #C12853706, RE/MAX Professionals North. TRREB
- C$2,999,00012 bd6 ba-- sqft233 Borden St, Toronto, ON M5S 2N5For SaleCentury 21 Canada
- C$2,980,00010 bd8 ba-- sqft244 Indian Rd, Toronto, ON M6R 2W9For SaleMLS ID #W13565680, ROYAL LEPAGE URBAN REALTY. TRREB
- C$2,100,00014 bd8 ba-- sqft2904 Saint Clair Ave E, Toronto, ON M4B 1N7For SaleMLS ID #E12835020, HOMELIFE CULTURELINK REALTY INC.. TRREB
- C$3,700,00013 bd9 ba-- sqft3025 Queen St E, Toronto, ON M1N 1A5For SaleMLS ID #E13075050, REAL ESTATE HOMEWARD. TRREB
- C$2,988,00014 bd6 ba-- sqft2963 Dundas St W, Toronto, ON M6P 1Z2For SaleMLS ID #W13430790, BOSLEY REAL ESTATE LTD.. TRREB
- C$3,549,00012 bd6 ba-- sqft427 Crawford St, Toronto, ON M6G 3J7For SaleMLS ID #C13559278, MYSAK REALTY INC.. TRREB
- C$2,498,88811 bd6 ba-- sqft9 Allenby Ave, Toronto, ON M9W 1S5For SaleMLS ID #W13489460, CASTLEMORE REAL ESTATE LIMITED. TRREB
- C$2,480,00010 bd7 ba-- sqft1264 Weston Rd, Toronto, ON M6M 4R1For SaleMLS ID #W12888348, ROYAL LEPAGE REAL ESTATE SERVICES NANCY SAEDI. TRREB
- C$2,488,00014 bd16 ba-- sqft2652 Victoria Park Ave, Toronto, ON M2J 4A6For SaleMLS ID #C13413678, ANJIA REALTY. TRREB
- C$2,899,00013 bd9 ba-- sqft498 Horner Ave #496, Toronto, ON M8W 2B8For SaleMLS ID #W13471954, ROYAL LEPAGE SIGNATURE REALTY. TRREB
- C$1,925,00010 bd6 ba-- sqft278 Crawford St, Toronto, ON M6J 2V8For SaleMLS ID #C13451152, SAGE REAL ESTATE LIMITED. TRREB
- C$3,250,00011 bd8 ba-- sqft449 Lansdowne Ave, Toronto, ON M6H 3Y2For SaleMLS ID #C13198660, RE/MAX METROPOLIS REALTY. TRREB
- C$3,499,90016 bd12 ba-- sqft179 Saint Clair Ave E, Toronto, ON M4T 1N9For SaleMLS ID #C13420532, REMAX YOUR COMMUNITY REALTY. TRREB
- C$3,250,00010 bd9 ba-- sqft447 Lansdowne Ave, Toronto, ON M6H 3Y2For SaleMLS ID #C13198742, RE/MAX METROPOLIS REALTY. TRREB
- C$3,268,80012 bd5 ba-- sqft167 Carlton St, Toronto, ON M5A 2K3For SaleMLS ID #C12947030, ENGEL & VOLKERS TORONTO CITY. TRREB
