Welcome to the prestigious Castlemore Estates, another world in the heart of The City. This rarely offered raised bungalow was custom built in 1996 by the current original owner & features approx. 4500 above grade sqft & an additional huge fully finished legal accessory unit in the bsmt. A perfect multi-generational home. At the hearty of the home is a breathtaking sun-filled main entrance foyer with elegant skylights, chandelier, dual closets, & a circular oak staircase that leads to the basement. The foyer bridges the home's ground level into East & West wings. On the ground floor, you'll find 6 bdrms (2 primary bdrms), 4 washrooms (2 ensuites), & 2 kitchens. 9-foot ceilings, upgraded windows, pot lights & skylights throughout. This massive home is powered by 2 furnaces, 2 A/Cs & 2 electrical panels. The fully finished bsmt adds incredible versatility & is ideal for extended family or potential rental income. It boasts high ceiling & large above grade windows, a spacious eat-in kitchen, an additional prep kitchen (stove, fridge & counter space), 5 bdrms, two 3-pc baths, w/ dual access to both garages. At the heart of the bsmt, you'll find a stylish wet bar featuring a wraparound counter top w/ seating, complimented by mirrors & accent lighting. Paired w/ a pool table, this space creates the ultimate entertainment room. The front of the room offers both privacy & security. The huge driveway spans the width of the property easily accommodates over 20 cars & is guarded by two powered wrought iron gates. As you drive up to the front door you'll be covered by the porte cochere to protect you from the elements. The 4 car garages (2 each wing) have soaring ceilings, oversized 8' tall garage doors, large windows & garage door openers/entry keypads. Garages have additional small entry doors & offers access to both the main level & basement. A rare opportunity to own prestige, space, & endless potential all in one. Move into one of the most exclusive estates in the region.
For sale
C$2,799,000
5 Glenbrook Blvd, Brampton, ON L6P 0N6
11beds
6baths
Single Family Residence
Built in ----
0.91 Acres Lot
$-- Zestimate®
C$--/sqft
C$-- HOA
What's special
Elegant skylightsDual closetsCircular oak staircaseUpgraded windows
- 159 days
- 151
- 2
Zillow last checked:
Listing updated:
Listed by:
EXIT REALTY HARE (PEEL)
Source: TRREB,MLS®#: W13146304 Originating MLS®#: Toronto Regional Real Estate Board
Originating MLS®#: Toronto Regional Real Estate BoardFacts & features
Interior
Bedrooms & bathrooms
- Bedrooms: 11
- Bathrooms: 6
Primary bedroom
- Level: Ground
- Dimensions: 5.48 x 3.93
Primary bedroom
- Level: Ground
- Dimensions: 5.47 x 4.64
Bedroom
- Level: Basement
- Dimensions: 4.07 x 4
Bedroom 2
- Level: Basement
- Dimensions: 4.28 x 2.64
Bedroom 2
- Level: Ground
- Dimensions: 3.52 x 2.72
Bedroom 3
- Level: Basement
- Dimensions: 3.24 x 2.65
Bedroom 3
- Level: Ground
- Dimensions: 3.66 x 2.75
Bedroom 4
- Level: Ground
- Dimensions: 4.28 x 2.76
Bedroom 4
- Level: Basement
- Dimensions: 4.45 x 4.08
Bedroom 5
- Level: Ground
- Dimensions: 3.26 x 2.75
Bedroom 5
- Level: Basement
- Dimensions: 4.57 x 1.71
Dining room
- Level: Basement
- Dimensions: 3.19 x 3.12
Dining room
- Level: Ground
- Dimensions: 5 x 2.77
Dining room
- Level: Ground
- Dimensions: 3.93 x 3.84
Family room
- Level: Ground
- Dimensions: 4.28 x 3.65
Kitchen
- Level: Basement
- Dimensions: 8.05 x 4.01
Kitchen
- Level: Ground
- Dimensions: 5.76 x 3.97
Kitchen
- Level: Ground
- Dimensions: 6.01 x 5.3
Living room
- Level: Basement
- Dimensions: 3.99 x 3.09
Living room
- Level: Ground
- Dimensions: 5.24 x 3.83
Living room
- Level: Ground
- Dimensions: 5.72 x 3.84
Recreation
- Level: Basement
- Dimensions: 11.69 x 10.28
Heating
- Forced Air, Gas
Cooling
- Central Air
Features
- Basement: Apartment,Separate Entrance,Finished,Full
- Has fireplace: Yes
- Fireplace features: Living Room, Natural Gas
Interior area
- Living area range: 3500-5000 null
Property
Parking
- Total spaces: 24
- Parking features: Circular Driveway, Covered
- Has garage: Yes
Features
- Patio & porch: Deck, Porch
- Exterior features: Landscape Lighting, Landscaped
- Pool features: None
Lot
- Size: 0.91 Acres
- Features: Irregular Lot
Details
- Additional structures: Garden Shed, Other
- Parcel number: 142170067
- Other equipment: Intercom
Construction
Type & style
- Home type: SingleFamily
- Architectural style: Bungalow-Raised
- Property subtype: Single Family Residence
Materials
- Stone
- Foundation: Concrete Block
- Roof: Asphalt Shingle
Utilities & green energy
- Sewer: Septic
Community & HOA
Community
- Security: Alarm System, Security Gate
Location
- Region: Brampton
Financial & listing details
- Annual tax amount: C$15,872
- Date on market: 5/19/2026
Price history
Price history is unavailable.
Public tax history
Tax history is unavailable.
Climate risks
Neighborhood: Toronto Gore Rural Estate
Nearby schools
GreatSchools rating
No schools nearby
We couldn't find any schools near this home.

Similar homes
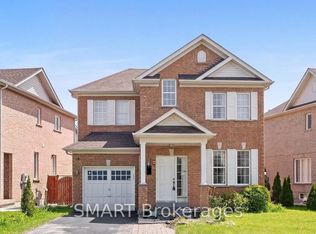
- C$1,999,9998 bd5 ba-- sqft17 Crescent Hill Dr S, Brampton, ON L6S 2P4For Sale
 MLS ID #W14104322, HOMELIFE G1 REALTY INC.. TRREB
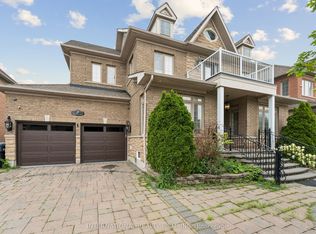
 - C$2,399,9008 bd5 ba-- sqft19 Valleyside Trl, Brampton, ON L6P 2G4For Sale
 MLS ID #W13617526, HOMELIFE/MIRACLE REALTY LTD. TRREB
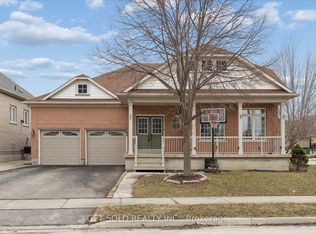
 - C$3,099,0008 bd7 ba-- sqft16 Layton St, Brampton, ON L6P 4H4For Sale
 MLS ID #W13790622, RE/MAX OPTIMUM REALTY. TRREB
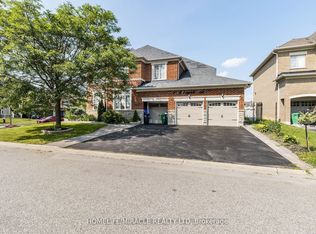
 - C$2,449,9998 bd8 ba-- sqft7 Anatolia St, Brampton, ON L6P 4L3For Sale
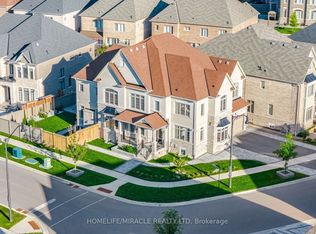 MLS ID #W13796104, HOMELIFE/MIRACLE REALTY LTD. TRREB
