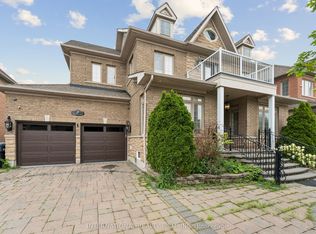
Welcome to 22 Janetville Street, a stunning luxury home on a quiet cul-de-sac in prestigious Bram East. It sits on a premium 70 x 141 ft lot and offers 4847 sq ft above grade, with 6+2 bedrooms, 9 washrooms, a built-in triple car garage and parking for 10 vehicles. The main floor has 9 ft ceilings and hardwood floors in the living and dining rooms and the family room. The family room has a gas fireplace and opens onto a huge 25 x 14 ft kitchen with tile floors and a backsplash. Pot lights run throughout the interior and exterior. A main-floor bedroom with its own 3-pc bath and walk-in closet is perfect for parents or guests, and the main-floor laundry room has a side door. Upstairs, every bedroom has a walk-in closet and a private or semi-private bath, including a spacious primary retreat (approx. 15'1" x 19'7") with a 5-pc ensuite. The finished basement has a separate entrance, a second kitchen, 2 bedrooms and 2 full washrooms. It also has a large party space with pot lights, a cold cellar and a rough-in for a future bar, so it's ideal for extended family or entertaining. Other upgrades include central vacuum, a water softener, an air exchanger, an owned water heater and automatic garage door openers. The big backyard has fruit trees and a shed. It's close to schools, parks, the library, places of worship, the hospital, shopping and major highways. This is an exceptional home in one of Brampton's most sought-after communities!
For sale
C$2,299,900
22 Janetville St, Brampton, ON L6P 2H5
8beds
9baths
Single Family Residence
Built in ----
9,893 Square Feet Lot
$-- Zestimate®
C$--/sqft
C$-- HOA
What's special
Quiet cul-de-sacBuilt-in triple car garageCold cellar
- 4 days
- 15
- 0
Zillow last checked:
Listing updated:
Listed by:
ROYAL CANADIAN REALTY
Source: TRREB,MLS®#: W14084002 Originating MLS®#: Toronto Regional Real Estate Board
Facts & features
Interior
Bedrooms & bathrooms
- Bedrooms: 8
- Bathrooms: 9
Heating
- Forced Air, Gas
Cooling
- Central Air
Appliances
- Included: Water Heater Owned, Water Softener
Features
- Central Vacuum
- Basement: Finished
- Has fireplace: Yes
- Fireplace features: Natural Gas
Interior area
- Living area range: 3500-5000 null
Video & virtual tour
Property
Parking
- Total spaces: 10
- Parking features: Private Triple, Garage Door Opener
- Has garage: Yes
Features
- Stories: 2
- Pool features: None
Lot
- Size: 9,893 Square Feet
- Features: Hospital, Library, Park, Place Of Worship, School, Cul de Sac/Dead End
Details
- Parcel number: 142101231
- Other equipment: Air Exchanger
Construction
Type & style
- Home type: SingleFamily
- Property subtype: Single Family Residence
Materials
- Brick Veneer
- Foundation: Concrete
- Roof: Asphalt Shingle
Utilities & green energy
- Sewer: Sewer
Community & HOA
Location
- Region: Brampton
Financial & listing details
- Annual tax amount: C$13,498
- Date on market: 10/15/2026
Price history
Price history is unavailable.
Public tax history
Tax history is unavailable.
Climate risks
Neighborhood: Bram East
Nearby schools
GreatSchools rating
No schools nearby
We couldn't find any schools near this home.

Similar homes
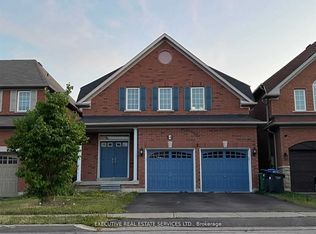
- C$2,299,0008 bd9 ba-- sqft12 Erintown Cres S, Brampton, ON L6P 4H2For Sale
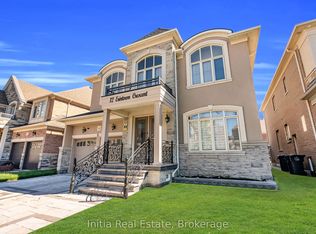 MLS ID #W13886084, Initia Real Estate. TRREB
- C$2,399,9008 bd5 ba-- sqft19 Valleyside Trl, Brampton, ON L6P 2G4For Sale
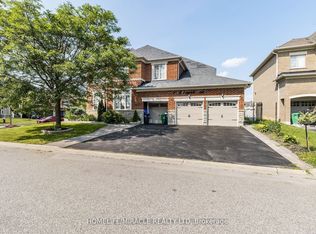 MLS ID #W13617526, HOMELIFE/MIRACLE REALTY LTD. TRREB
- C$1,877,7777 bd6 ba-- sqft26 Catchfly Cres, Brampton, ON L6P 2H8For Sale
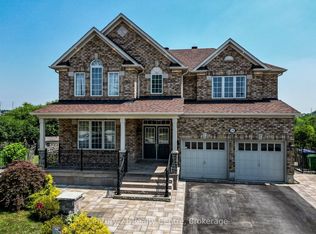 MLS ID #W13854130, Century 21 Realty Centre. TRREB
- C$2,299,9009 bd8 ba-- sqft5 Anatolia St, Brampton, ON L6P 4L3For Sale
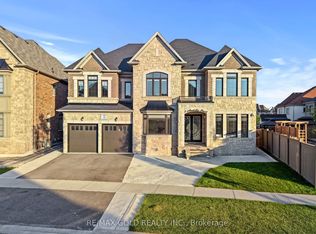 MLS ID #W13763262, RE/MAX GOLD REALTY INC.. TRREB
