Welcome to 15 Estateview Circle!!! Real Pride of ownership!! Tastefully nested in the most prestigious neighbourhood of 'Castlemore Estates' on a 2.1 Acre Lot surrounded by huge Trees brings in the feel of nature all around. This 'READY-TO-MOVE-IN' 2-storey Gem includes '4+1' beds & 3.5 washrooms with a Triple-car Garage. Top-notch upgrades worth 500K throughout, with 100k spent on an absolutely stunning 'Custom' Kitchen(2025) alone, with high-end Built-in Appliances. Practical layout with Separate LIVING-FAMILY-DINING Plus Office on main Floor. Elegant washrooms are tastefully designed for added comfort & luxury. Modern hardwood flooring & Porcelain Tiles boost the entire vibe of this luxury. The recently built huge backyard Deck is a Delight for morning coffee and Evening Family Gatherings. Finished basement with separate entrance includes new kitchen, washroom, bedroom and an Amazing huge Bar for added entertainment for your guests. Endless upgrades include a modern Open Riser Staircase with designer metal pickets, Main Floor Laundry, Huge bedrooms, Custom Closets, Smooth Ceilings, New Garage Doors, Pot lights, and Balcony. All windows replaced in 2025, Newer Roof, plus a huge Greenhouse for your plants in the wintertime. Truly a delight to live in this neighbourhood surrounded by lots and lots of Trees. Driveway fits 20+++ Cars. Rare opportunity to call this showpiece a HOME.
For sale
C$3,149,900
15 Estateview Cir, Brampton, ON L6P 0R3
5beds
4baths
Single Family Residence
Built in ----
2.25 Acres Lot
$-- Zestimate®
C$--/sqft
C$-- HOA
What's special
Triple-car garageMain floor laundryHuge bedroomsCustom closetsSmooth ceilingsNew garage doorsPot lights
- 5 days
- 33
- 0
Zillow last checked:
Listing updated:
Listed by:
HOMELIFE SILVERCITY REALTY INC.
Source: TRREB,MLS®#: W13816446 Originating MLS®#: Toronto Regional Real Estate Board
Originating MLS®#: Toronto Regional Real Estate BoardFacts & features
Interior
Bedrooms & bathrooms
- Bedrooms: 5
- Bathrooms: 4
Heating
- Forced Air, Gas
Cooling
- Central Air
Features
- Flooring: Carpet Free
- Basement: Separate Entrance,Finished
- Has fireplace: Yes
Interior area
- Living area range: 3000-3500 null
Property
Parking
- Total spaces: 23
- Parking features: Private
- Has garage: Yes
Features
- Stories: 2
- Pool features: None
Lot
- Size: 2.25 Acres
Details
- Parcel number: 142170021
Construction
Type & style
- Home type: SingleFamily
- Property subtype: Single Family Residence
Materials
- Brick
- Foundation: Concrete
- Roof: Asphalt Shingle
Utilities & green energy
- Sewer: Septic
Community & HOA
Location
- Region: Brampton
Financial & listing details
- Annual tax amount: C$14,143
- Date on market: 9/22/2026
Price history
Price history is unavailable.
Public tax history
Tax history is unavailable.
Climate risks
Neighborhood: Toronto Gore Rural Estate
Nearby schools
GreatSchools rating
No schools nearby
We couldn't find any schools near this home.


Similar homes
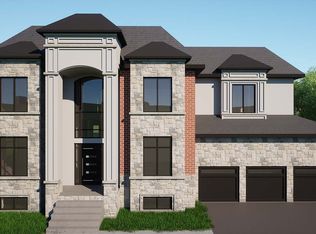
- C$3,488,0004 bd5 ba-- sqft16 Rosegarden Dr, Brampton, ON L6P 0E6For Sale
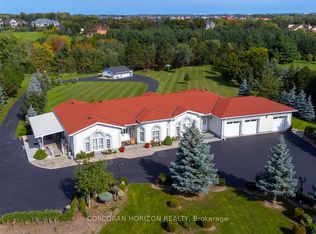 MLS ID #W13817870, CORCORAN HORIZON REALTY. TRREB
 - C$2,975,0005 bd4 ba-- sqft37 Michelangelo Blvd, Brampton, ON L6P 0H1For Sale
 MLS ID #W13701200, HOMELIFE SILVERCITY REALTY INC.. TRREB
 - C$2,975,0006 bd5 ba-- sqft6 Bowman Ave, Brampton, ON L6P 0X5For Sale
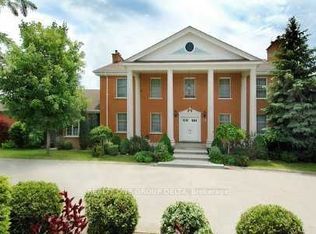 MLS ID #W13698730, REALTY ONE GROUP DELTA. TRREB
 - C$2,999,0004 bd3 ba-- sqft4047 Countryside Dr E, Brampton, ON L6P 0T4For Sale
 MLS ID #W13741590, RE/MAX CHAMPIONS REALTY INC.. TRREB
