Custom Built Home On 2.12 Acres. 4138 Sq Ft without Basement. Breathtaking Ravine Lot In Castlemore Estates.Pride Of Ownership Throughout. W/9 Foot Ceilings ,Huge Custom Kitchen And Oversized Formal Dining Rm, Previous taken photos on MLS Listing.Seller will finish the Upper level Floor Polish and will fix/clean the Lower level Walkout Basement.
For sale
C$2,975,000
6 Bowman Ave, Brampton, ON L6P 0X5
6beds
5baths
Single Family Residence
Built in ----
2.71 Acres Lot
$-- Zestimate®
C$--/sqft
C$-- HOA
What's special
Breathtaking ravine lotHuge custom kitchen
- 48 days
- 21
- 0
Zillow last checked:
Listing updated:
Listed by:
REALTY ONE GROUP DELTA
Source: TRREB,MLS®#: W13698730 Originating MLS®#: Toronto Regional Real Estate Board
Originating MLS®#: Toronto Regional Real Estate BoardFacts & features
Interior
Bedrooms & bathrooms
- Bedrooms: 6
- Bathrooms: 5
Bedroom
- Level: Second
- Dimensions: 6.24 x 3.93
Bedroom 2
- Level: Second
- Dimensions: 5.86 x 4.63
Bedroom 3
- Level: Second
- Dimensions: 4.23 x 4.63
Bedroom 4
- Level: Second
- Dimensions: 4.64 x 5.74
Dining room
- Level: Ground
- Dimensions: 6.15 x 4.72
Family room
- Level: Ground
- Dimensions: 4.48 x 6.9
Kitchen
- Level: Ground
- Dimensions: 6.62 x 4.63
Kitchen
- Level: Basement
- Dimensions: 4.42 x 3.31
Laundry
- Level: Basement
- Dimensions: 4.04 x 2.43
Living room
- Level: Ground
- Dimensions: 6.43 x 4.71
Other
- Level: Basement
- Dimensions: 4.92 x 3.47
Recreation
- Level: Basement
- Dimensions: 5.7 x 9.18
Heating
- Forced Air, Gas
Cooling
- Central Air
Appliances
- Included: Built-In Oven
Features
- Basement: Finished,Finished with Walk-Out,Separate Entrance,Walk-Out Access
- Has fireplace: No
Interior area
- Living area range: 3500-5000 null
Property
Parking
- Total spaces: 12
- Parking features: Garage
- Has garage: Yes
Features
- Stories: 2
- Pool features: None
Lot
- Size: 2.71 Acres
Details
- Parcel number: 142160098
- Other equipment: Intercom
Construction
Type & style
- Home type: SingleFamily
- Property subtype: Single Family Residence
Materials
- Brick
- Foundation: Concrete
- Roof: Asphalt Shingle
Utilities & green energy
- Sewer: Septic
Community & HOA
Location
- Region: Brampton
Financial & listing details
- Annual tax amount: C$15,873
- Date on market: 8/21/2026
Price history
Price history is unavailable.
Public tax history
Tax history is unavailable.
Climate risks
Neighborhood: Toronto Gore Rural Estate
Nearby schools
GreatSchools rating
No schools nearby
We couldn't find any schools near this home.

Similar homes
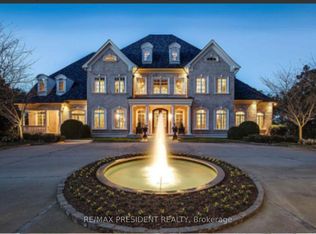
- C$2,975,0005 bd4 ba-- sqft37 Michelangelo Blvd, Brampton, ON L6P 0H1For Sale
 MLS ID #W13701200, HOMELIFE SILVERCITY REALTY INC.. TRREB
 - C$2,999,0004 bd3 ba-- sqft4047 Countryside Dr E, Brampton, ON L6P 0T4For Sale
 MLS ID #W13741590, RE/MAX CHAMPIONS REALTY INC.. TRREB
 - C$2,749,0006 bd5 ba-- sqft6 Forestbrook Ct, Brampton, ON L6P 0P1For Sale
 MLS ID #W13584744, TEAM PANAG REAL ESTATE INC.. TRREB
 - C$2,900,8884 bd3 ba-- sqft6 Fenton Way, Brampton, ON L6P 0P5For Sale
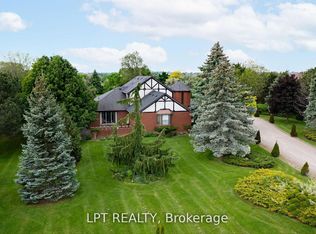 MLS ID #W13657402, LPT REALTY. TRREB
