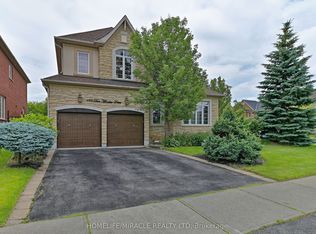
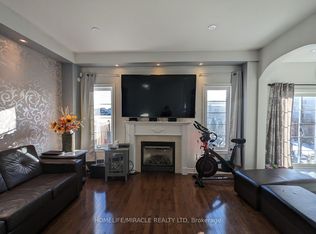
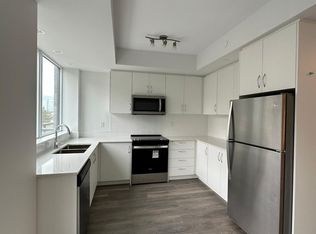
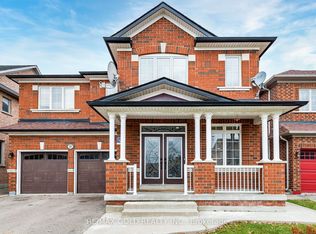
This very well-cared-for home is a true owners pride, and you wont want to miss it. The 60x125-foot walkout picturesque Ravine lot is truly a one-of-a-kind and a rare find in the city. Host your parties outdoors on large main floor wooden deck or a wooden patio from the walkout basement. Separate side door entrance to the 2 BEDROOM LEGAL BASEMENT APARTMENT finished basement with a full 4 pc bathroom, laundry and living area. The stamped concrete driveway compliments the gorgeous stone/stucco front elevation. Updated 24x24 tiles lead from the foyer all the way into the kitchen and BF areas, sunken family room and master bedroom, open to above living room, walk out balcony and the list goes on and on. A huge 6 pc ensuite with separate his and her counters, a shower and a soaker's tub is a true retreat. Gleaming maple wood floor on main level and upper hallway. Laminate in bedrooms except master bedroom. 9 feet Ceiling on main level. Huge kitchen with an island, server and a walk-in pantry. Main floor den. 2nd bedroom with full ensuite & walk-in closet, 3rd and 4th bedrooms share a full bath. Hot water tank is owned. Furnace and HWT replaced in 2018.3 Entrance to Basement including 2 walk-outs.
For sale
C$2,100,000
24 Vespahills Cres, Brampton, ON L6P 2V1
4beds
5baths
Single Family Residence
Built in ----
7,522 Square Feet Lot
$-- Zestimate®
C$--/sqft
C$-- HOA
What's special
Sunken family roomWalk out balconyMain floor den
- 18 minutes
- 0
- 0
Zillow last checked:
Listing updated:
Listed by:
SUMMIT REALTY EXPERTS INC.
Source: TRREB,MLS®#: W14196356 Originating MLS®#: Toronto Regional Real Estate Board
Facts & features
Interior
Bedrooms & bathrooms
- Bedrooms: 4
- Bathrooms: 5
Family room
- Description: Kitchen
- Level: Main
- Area: 0 Square Meters
- Area source: Other
- Dimensions: 5.65 x 4.7
Kitchen
- Description: Breakfast
- Level: Main
- Area: 0 Square Meters
- Area source: Other
- Dimensions: 4.26 x 2.74
Heating
- Other, Gas
Cooling
- Central Air
Features
- Other
- Basement: Separate Entrance,Finished with Walk-Out
- Has fireplace: Yes
Interior area
- Living area range: 3500-5000 null
Property
Parking
- Total spaces: 6
- Parking features: Other
- Has garage: Yes
Features
- Stories: 2
- Pool features: None
Lot
- Size: 7,522 Square Feet
- Features: Irregular Lot
Details
- Parcel number: 142112033
Construction
Type & style
- Home type: SingleFamily
- Property subtype: Single Family Residence
Materials
- Stone, Stucco (Plaster)
- Foundation: Other
- Roof: Other
Utilities & green energy
- Sewer: Other
Community & HOA
Location
- Region: Brampton
Financial & listing details
- Annual tax amount: C$14,408
- Date on market: 11/19/2026
Price history
Price history is unavailable.
Public tax history
Tax history is unavailable.
Climate risks
Neighborhood: Bram East
Nearby schools
GreatSchools rating
No schools nearby
We couldn't find any schools near this home.

Similar homes
- C$1,999,9005 bd6 ba-- sqft6 Pasadena Ave, Brampton, ON L6P 2W1For Sale
 MLS ID #W14129474, RE/MAX GOLD REALTY INC.. TRREB
- C$1,689,9004 bd4 ba-- sqft27 Valleywest Rd, Brampton, ON L6P 2J9For Sale
 MLS ID #W14162826, RE/MAX GOLD REALTY INC.. TRREB
- C$1,499,0005 bd4 ba-- sqft671 Peter Robertson Blvd, Brampton, ON L6R 1L8For Sale
 MLS ID #W14194168, RE/MAX REALTY SERVICES INC.. TRREB
- C$1,298,9004 bd6 ba-- sqft10 Amethyst Cir, Brampton, ON L6P 0Z7For Sale
 MLS ID #W14157604, RE/MAX GOLD REALTY INC.. TRREB
