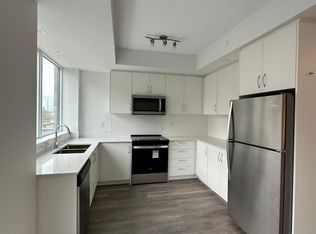
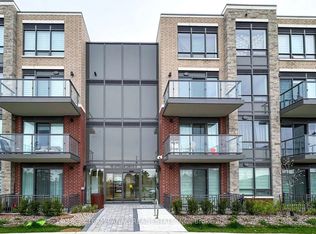
Nestled within the Vibrant Heart of the Clairville Community. Home Provides an Underground Parking Spot and a Locker Conveniently Located on the Same Floor. Natural Light Filtering Through Expansive Windows, Sleek Laminate Flooring, Step out onto Your Private Balcony and Embrace Fresh Air. Stylish Powder Room. Beautiful Kitchen with Thoughtful Storage Solutions, Quartz Countertop and a Trendy Backsplash. Stylish Powder Room, Ample Storage Concealed Beneath the Stairs. Spacious Living Room. Spacious Bedrooms and Bathrooms. Conveniently Situated within Walking Distance to the Bus Stop and Offering Effortless Access to Major Highways such as Hwy 7, Hwy 427, Hwy 410, as well as Shopping Centers, Religious Centers, and Community Hubs
For sale
C$650,000
75 Attmar Dr #357, Brampton, ON L6P 2R4
2beds
3baths
Townhouse
Built in ----
-- sqft lot
$-- Zestimate®
C$--/sqft
C$360/mo HOA
What's special
- 270 days
- 1
- 0
Zillow last checked:
Listing updated:
Listed by:
TOPCLASS PROPERTIES
Source: TRREB,MLS®#: W12665620 Originating MLS®#: Toronto Regional Real Estate Board
Originating MLS®#: Toronto Regional Real Estate BoardFacts & features
Interior
Bedrooms & bathrooms
- Bedrooms: 2
- Bathrooms: 3
Bedroom
- Level: Second
- Dimensions: 2 x 2
Bedroom
- Level: Second
- Dimensions: 3 x 2
Bathroom
- Level: Second
- Dimensions: 2 x 2
Bathroom
- Level: Main
- Dimensions: 1 x 1
Bathroom
- Level: Second
- Dimensions: 2 x 1
Dining room
- Level: Main
- Dimensions: 1 x 1
Kitchen
- Level: Main
- Dimensions: 2 x 2
Laundry
- Level: Main
- Dimensions: 1 x 1
Living room
- Level: Main
- Dimensions: 2 x 2
Heating
- Forced Air, Gas
Cooling
- Central Air
Appliances
- Included: Water Heater
- Laundry: Ensuite
Features
- Basement: None
- Has fireplace: No
Interior area
- Living area range: 1000-1199 null
Property
Parking
- Total spaces: 1
- Parking features: Garage
- Has garage: Yes
Features
- Stories: 2
- Exterior features: Enclosed Balcony
- Has view: Yes
- View description: Panoramic
Details
- Parcel number: 201620202
Construction
Type & style
- Home type: Townhouse
- Property subtype: Townhouse
Materials
- Brick Veneer
- Foundation: Concrete
Community & HOA
HOA
- Services included: Common Elements Included, Parking Included
- HOA fee: C$360 monthly
- HOA name: .
Location
- Region: Brampton
Financial & listing details
- Annual tax amount: C$4,230
- Date on market: 1/6/2026
Price history
Price history is unavailable.
Public tax history
Tax history is unavailable.
Climate risks
Neighborhood: Bram East
Nearby schools
GreatSchools rating
No schools nearby
We couldn't find any schools near this home.
Similar homes
- C$599,0002 bd3 ba-- sqft9560 Islington Ave #L115, Vaughan, ON L4H 4Z5For Sale
 MLS ID #N13500750, CENTURY 21 GREEN REALTY INC.. TRREB
 - C$699,9993 bd3 ba-- sqft417 Dougall Ave #14, Caledon, ON L7C 4L5For Sale
 MLS ID #W13673222, RE/MAX REALTY SERVICES INC.. TRREB
 - C$655,0003 bd3 ba-- sqft69 Curlew Dr #124, Toronto, ON M3A 0B3For Sale
 MLS ID #C13737744, RESIDENTIAL DEVELOPMENT SERVICES INC.. TRREB
 - C$599,0002 bd2 ba-- sqft161 William Duncan Rd Unit 8, Toronto, ON M3K 0B9For Sale
 MLS ID #W13796250, HOMELIFE/MIRACLE REALTY LTD. TRREB
