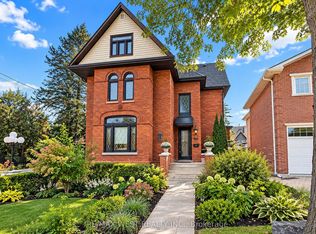
**Development Opportunity - Attention Builders & Investors!** Rare opportunity to acquire a generously sized 106' x 160' lot in a highly desirable neighbourhood with strong market demand. Building permit approved, allowing you to move forward with your development plans without unnecessary delays. The approved design is for a 4-unit apartment development with a potential gross liveable area of approximately 7,770.2 sq. ft. **Approved Unit Layout:** - 3 units, each featuring 2 full bathrooms, kitchen, and living area - 1 unit featuring 3 bedrooms, 1.5 bathrooms, kitchen, and living area This property presents an exceptional opportunity for builders, developers, and investors seeking a project with approved permits, substantial buildable area, and strong income potential. Ideal for new construction, redevelopment, or long-term investment in a sought-after location. **Key Highlights:** - 106' x 160' Lot - Building Permit Approved - 4-Unit Apartment Development - Potential Gross Liveable Area: 7,770.2 Sq. Ft. - Excellent Development & Investment Potential - Prime, High-Demand Location An excellent opportunity to bring an approved development project to life and capitalize on strong demand in the area.
For sale
C$1,649,900
64 King St, Toronto, ON M9N 1L3
16beds
10baths
Quadruplex
Built in ----
-- sqft lot
$-- Zestimate®
C$--/sqft
C$-- HOA
What's special
- 1 day
- 39
- 2
Zillow last checked:
Listing updated:
Listed by:
HOMELIFE/FUTURE REALTY INC.
Source: TRREB,MLS®#: W13884756 Originating MLS®#: Toronto Regional Real Estate Board
Originating MLS®#: Toronto Regional Real Estate BoardFacts & features
Interior
Bedrooms & bathrooms
- Bedrooms: 16
- Bathrooms: 10
Heating
- Radiant, Gas
Cooling
- Window Unit(s)
Features
- Other
- Basement: Unfinished
- Has fireplace: Yes
Interior area
- Living area range: 5000 + null
Property
Parking
- Total spaces: 8
- Parking features: Private
Features
- Stories: 2
- Pool features: None
Lot
- Size: 0.39 Acres
- Features: Hospital, Park, Place Of Worship, School
Details
- Parcel number: 103270268
Construction
Type & style
- Home type: MultiFamily
- Property subtype: Quadruplex
Materials
- Brick
- Foundation: Concrete
- Roof: Asphalt Shingle
Utilities & green energy
- Sewer: Sewer
Community & HOA
Location
- Region: Toronto
Financial & listing details
- Annual tax amount: C$8,950
- Date on market: 10/10/2026
Price history
Price history is unavailable.
Public tax history
Tax history is unavailable.
Climate risks
Neighborhood: Weston
Nearby schools
GreatSchools rating
No schools nearby
We couldn't find any schools near this home.

Similar homes
- C$1,488,00014 bd13 ba-- sqft306 Cook Rd, Toronto, ON M3J 0C2For Sale
 MLS ID #W13873262, HOMECOMFORT REALTY INC.. TRREB
 - C$1,458,00014 bd11 ba-- sqft369 Assiniboine Rd, Toronto, ON M3J 0A6For Sale
 MLS ID #W13440998, CENTURY 21 MYPRO REALTY. TRREB
 - C$1,250,00014 bd6 ba-- sqft930 Dundas St E, Toronto, ON M4M 1R3For Sale
 MLS ID #E12635946, TIMES REALTY GROUP INC.. TRREB
 - C$2,390,00014 bd16 ba-- sqft2652 Victoria Park Ave, Toronto, ON M2J 4A6For Sale
 MLS ID #C13413678, ANJIA REALTY. TRREB
