Welcome to 30 Payzac Avenue! A wonderful opportunity to own a home in a desirable and family-friendly neighbourhood of Scarborough. This property offers comfortable living with excellent potential for first-time homebuyers, growing families, or investors. Conveniently located close to schools, parks, shopping, public transit, community centres, and everyday amenities. Easy access to major roads and highways makes commuting convenient. Enjoy the benefits of an established residential neighbourhood while being close to everything you need. A great opportunity to own in a sought-after Scarborough location. Don't miss it!
For sale
C$2,400,000
30 Payzac Ave, Toronto, ON M1E 2W7
8beds
6baths
Single Family Residence
Built in ----
0.34 Acres Lot
$-- Zestimate®
C$--/sqft
C$-- HOA
What's special
Comfortable living
- 2 days
- 14
- 3
Zillow last checked:
Listing updated:
Listed by:
RE/MAX ACE REALTY INC.
Source: TRREB,MLS®#: E14148694 Originating MLS®#: Toronto Regional Real Estate Board
Facts & features
Interior
Bedrooms & bathrooms
- Bedrooms: 8
- Bathrooms: 6
Primary bedroom
- Level: Second
- Dimensions: 6.9 x 4.7
Bedroom
- Level: Basement
- Dimensions: 5.1 x 2.89
Bedroom
- Level: Basement
- Dimensions: 4.95 x 3.53
Bedroom 2
- Description: Bedroom 2
- Level: Second
- Area: 23.7 Square Meters
- Area source: Other
- Dimensions: 6.22 x 3.81
Bedroom 2
- Level: Second
- Dimensions: 6.1 x 3.75
Bedroom 3
- Level: Second
- Dimensions: 3.72 x 3.3
Bedroom 4
- Level: Second
- Dimensions: 4.4 x 2.9
Bedroom 4
- Description: Bedroom 4
- Level: Second
- Area: 17.96 Square Meters
- Area source: Other
- Dimensions: 4.37 x 4.11
Bedroom 5
- Level: Second
- Dimensions: 5.51 x 4.35
Dining room
- Level: Main
- Dimensions: 5.1 x 3.76
Family room
- Description: Family Room
- Level: Main
- Area: 22.75 Square Meters
- Area source: Other
- Dimensions: 6.10 x 3.73
Kitchen
- Level: Main
- Dimensions: 6.8 x 6.81
Kitchen
- Level: Basement
- Dimensions: 3.75 x 2.2
Library
- Description: Library
- Level: Main
- Area: 10.98 Square Meters
- Area source: Other
- Dimensions: 3.76 x 2.92
Living room
- Level: Basement
- Dimensions: 6.47 x 5.13
Living room
- Level: Main
- Dimensions: 6.45 x 3.7
Living room
- Description: Living Room
- Level: Main
- Area: 25.44 Square Meters
- Area source: Other
- Dimensions: 6.73 x 3.78
Heating
- Forced Air, Gas
Cooling
- Central Air
Features
- None
- Basement: Finished,Separate Entrance
- Has fireplace: Yes
Interior area
- Living area range: 3500-5000 null
Property
Parking
- Total spaces: 6
- Parking features: Private
- Has attached garage: Yes
Features
- Stories: 2
- Pool features: None
Lot
- Size: 0.34 Acres
Details
- Parcel number: 063790217
Construction
Type & style
- Home type: SingleFamily
- Property subtype: Single Family Residence
Materials
- Brick
- Foundation: Concrete
- Roof: Asphalt Shingle
Utilities & green energy
- Sewer: Sewer
Community & HOA
Location
- Region: Toronto
Financial & listing details
- Annual tax amount: C$8,110
- Date on market: 11/4/2026
Price history
Price history is unavailable.
Public tax history
Tax history is unavailable.
Climate risks
Neighborhood: West Hill
Nearby schools
GreatSchools rating
No schools nearby
We couldn't find any schools near this home.
Similar homes
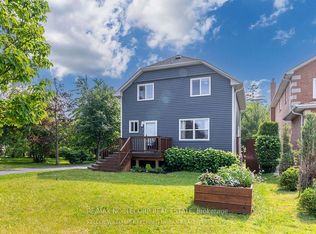
- C$2,599,9996 bd8 ba-- sqft329 Morrish Rd, Toronto, ON M1C 1E9For Sale
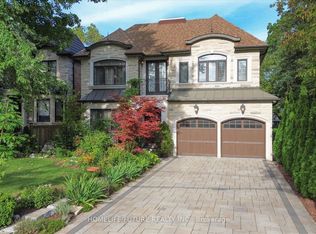 MLS ID #E13760434, HOMELIFE/FUTURE REALTY INC.. TRREB
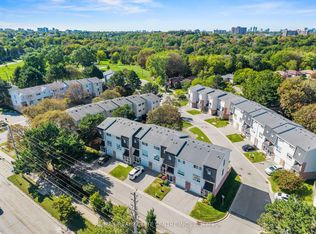
- C$1,888,0007 bd5 ba-- sqft45 Hiram Rd, Richmond Hill, ON L4C 9E6For Sale
 MLS ID #N14149878, RE/MAX HALLMARK REALTY LTD.. TRREB
- C$1,699,0007 bd5 ba-- sqft56 Cedar Brae Blvd, Toronto, ON M1J 2K5For Sale
 MLS ID #E13491696, RE/MAX COMMUNITY REALTY INC.. TRREB
- C$2,418,0005 bd6 ba-- sqft96 Markwood Ln, Vaughan, ON L4J 7K7For Sale
 MLS ID #N13786466, RE/MAX REALTRON REALTY INC.. TRREB
