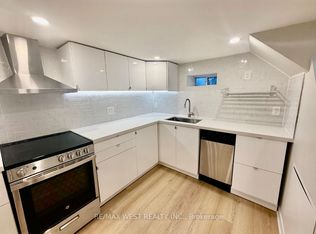
Brand new legal Fiveplex with CMHC Approval! 5 Self-contained units with private entrances! Consisting of three (3): 2 beds and 2 baths (1 en-suite, and two (2) 1 bed and 1 bath Units. Separate utilities, onsite parking and in-unit laundry. Quality finishes include full sized stainless-steel appliances, custom kitchens, quartz countertops and backsplashes, and luxurious bathrooms. Each unit contains over 1000 sq. ft. of living space. Short drive to downtown Toronto and quick access to 400 series highways, shopping, Weston Go transit, and Up Express. possibility to owner occupy. BUILDER WARRANTY INCLUDED.
For sale
C$2,900,000
1937 Lawrence Ave W, Toronto, ON M9N 1G8
7beds
8baths
Multi Family
Built in ----
-- sqft lot
$-- Zestimate®
C$--/sqft
C$-- HOA
What's special
Onsite parkingIn-unit laundryFull sized stainless-steel appliancesCustom kitchensQuartz countertops and backsplashesLuxurious bathrooms
- 142 days
- 18
- 1
Zillow last checked:
Listing updated:
Listed by:
VANGUARD REALTY BROKERAGE CORP.
Source: TRREB,MLS®#: W13021948 Originating MLS®#: Toronto Regional Real Estate Board
Originating MLS®#: Toronto Regional Real Estate BoardFacts & features
Interior
Bedrooms & bathrooms
- Bedrooms: 7
- Bathrooms: 8
Heating
- Forced Air, Gas
Cooling
- Central Air
Features
- Other
- Basement: Apartment,Finished
- Has fireplace: No
Interior area
- Living area range: 5000 + null
Property
Parking
- Total spaces: 3
- Parking features: Private Double
Features
- Stories: 2
- Pool features: None
- Waterfront features: None
Lot
- Size: 5,000 Square Feet
- Features: Park, Public Transit, Library, Rec./Commun.Centre
Details
- Parcel number: 103240004
Construction
Type & style
- Home type: MultiFamily
- Property subtype: Multi Family
Materials
- Brick, Stucco (Plaster)
- Foundation: Poured Concrete
- Roof: Asphalt Shingle
Utilities & green energy
- Sewer: Sewer
Community & HOA
Location
- Region: Toronto
Financial & listing details
- Annual tax amount: C$2,898
- Date on market: 4/20/2026
Price history
Price history is unavailable.
Public tax history
Tax history is unavailable.
Climate risks
Neighborhood: Weston
Nearby schools
GreatSchools rating
No schools nearby
We couldn't find any schools near this home.



Similar homes
- C$2,499,0005 bd6 ba-- sqft311 Wychwood Ave, Toronto, ON M6C 2T6For Sale
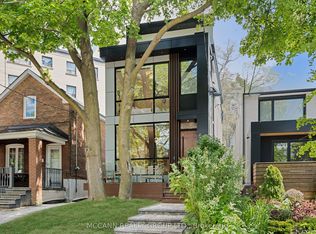 MLS ID #C13758140, MCCANN REALTY GROUP LTD.. TRREB
 - C$1,799,8506 bd6 ba-- sqft172 Royal York Rd, Toronto, ON M8V 2V4For Sale
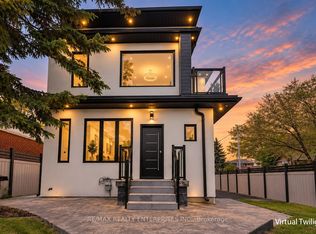 MLS ID #W13756464, RE/MAX REALTY ENTERPRISES INC.. TRREB
 - C$2,649,0005 bd6 ba-- sqft38 31st St, Toronto, ON M8W 3E9For Sale
 MLS ID #W13747614, FOREST HILL REAL ESTATE INC.. TRREB
 - C$2,599,9006 bd6 ba-- sqft743 Glencairn Ave, Toronto, ON M6B 1Z9For SaleMLS ID #C13496068, RE/MAX ULTIMATE REALTY INC.. TRREB
