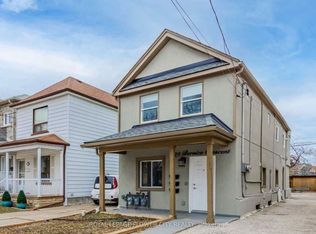
Must Show this renovated property great for big families or investors. Legal duplex Bungalow with extension that's is boasting approx 1450 Sqft above ground. Total of 10 bedrooms and 4 bathsrooms. Great potential for additional income with potential of 10% Cap rate. Main floor all hardwood throughout with Combined high ceiling living/dining rooms with 3 bedrooms and seperate laundry. Solid wood kitchen cabinets and S/S appliances. 2nd Unit with separate entry main floor hardwood throughout, Living room and kitchen combined, 2 bedrooms with large windows over looking backyard. Basement In-law suite with Combined Living room and Kitchen, Ceramic tile floors throughout and 3 bedrooms, roughed in laundry, above ground windows. 2nd basement in-law suite with ceramic tile floors throughout, combined living rooms and kitchen with 2 bedrooms and above ground windows. Long driveway with 4 parking spots, Side lawn, covered stone patio and fenced backyard great to entertained family and freinds. Short drive to Hwy 401/400. Short walk to shopping, Schools and public transportation.
For sale
C$1,098,000
10 Speers Ave, Toronto, ON M9N 1G1
10beds
4baths
Duplex
Built in ----
-- sqft lot
$-- Zestimate®
C$--/sqft
C$-- HOA
What's special
Solid wood kitchen cabinetsLarge windows overlooking backyardSide lawnCovered stone patio
- 22 hours
- 12
- 0
Zillow last checked:
Listing updated:
Listed by:
CENTURY 21 LEADING EDGE REALTY INC.
Source: TRREB,MLS®#: W13762180 Originating MLS®#: Toronto Regional Real Estate Board
Originating MLS®#: Toronto Regional Real Estate BoardFacts & features
Interior
Bedrooms & bathrooms
- Bedrooms: 10
- Bathrooms: 4
Primary bedroom
- Level: Main
- Dimensions: 2.02 x 2.62
Bedroom
- Level: Basement
- Dimensions: 5.2 x 1.9
Bedroom
- Level: Basement
- Dimensions: 2.72 x 3.13
Bedroom 3
- Level: Main
- Dimensions: 3.3 x 2.8
Dining room
- Level: Main
- Dimensions: 4.2 x 6.7
Kitchen
- Level: Main
- Dimensions: 4.2 x 6.7
Kitchen
- Level: Main
- Dimensions: 3 x 3.95
Living room
- Level: Basement
Living room
- Level: Main
- Dimensions: 4.2 x 6.7
Heating
- Forced Air, Gas
Cooling
- Central Air
Appliances
- Included: Instant Hot Water, Water Heater Owned
Features
- In-Law Suite, Primary Bedroom - Main Floor
- Flooring: Carpet Free
- Basement: Separate Entrance,Finished
- Has fireplace: No
Interior area
- Living area range: 1100-1500 null
Property
Parking
- Total spaces: 4
- Parking features: Private
Features
- Pool features: None
Lot
- Size: 3,760 Square Feet
- Features: Fenced Yard, Greenbelt/Conservation, Place Of Worship, Public Transit, Rec./Commun.Centre, School
Details
- Parcel number: 103240069
Construction
Type & style
- Home type: MultiFamily
- Architectural style: Bungalow
- Property subtype: Duplex
Materials
- Stucco (Plaster)
- Foundation: Block
- Roof: Asphalt Shingle
Utilities & green energy
- Sewer: Sewer
Community & HOA
Location
- Region: Toronto
Financial & listing details
- Annual tax amount: C$5,946
- Date on market: 9/9/2026
Price history
Price history is unavailable.
Public tax history
Tax history is unavailable.
Climate risks
Neighborhood: Weston
Nearby schools
GreatSchools rating
No schools nearby
We couldn't find any schools near this home.



Similar homes
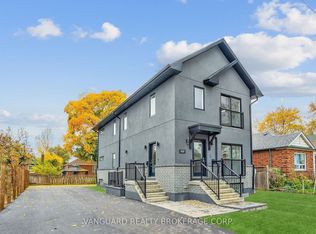
- C$1,495,0008 bd4 ba2.6k sqft1364 Wilson Ave, Toronto, ON M3M 1H8For Sale
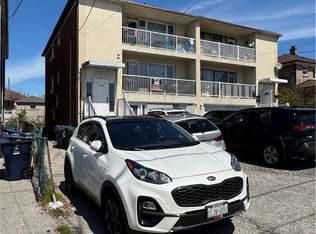 MLS ID #40861412, Andrew Karpavicius, Salesperson, Royal LePage State Realty Inc.. ITSO
 - C$999,0007 bd3 ba-- sqft405 Westmount Ave, Toronto, ON M6E 3N4For Sale
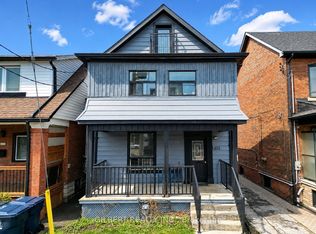 MLS ID #C13755498, GILBERT REALTY INC.. TRREB
 - C$1,199,9997 bd5 ba-- sqft166 Caledonia Rd, Toronto, ON M6E 4S7For Sale
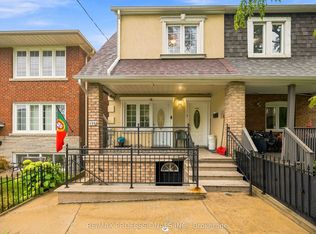 MLS ID #W13737862, RE/MAX PROFESSIONALS INC.. TRREB
 - C$1,250,0007 bd3 ba-- sqft29 Bernice Cres, Toronto, ON M6N 1W7For Sale
 MLS ID #W13727778, ROYAL LEPAGE FLOWER CITY REALTY. TRREB
