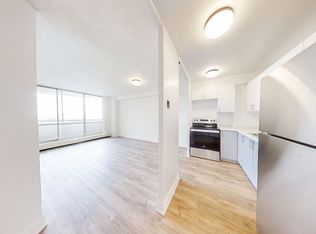
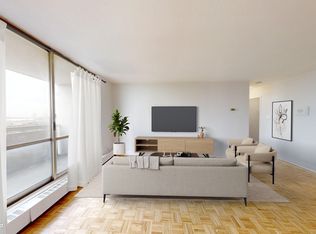
Welcome To 35 Wheelwright Cres! Completely Renovated And Move-In Ready, This Spacious Raised Bungalow Sits On A Premium 50 X 120 Ft Lot And Offers An Ideal Combination Of Style, Space And Flexibility. Featuring 4 Bedrooms And 4 Washrooms, With A Thoughtfully Designed Layout That Can Easily Be Converted Back To 3 Bedrooms If Desired. The Finished Basement Offers 3 Bedrooms And A Kitchen, Providing Excellent Flexibility For Extended Family, Guests, A Home Office, Or Additional Living Space. Agent And Seller Do Not Warrant Retrofit Status. Separate Side Entrance To Walk-Up Basement. Enjoy The Large Principal Rooms, Double Garage, Generous Yard For A Large Garden. Conveniently Located Close To Subway, York University, Public Transit, Hospital, Shopping, And Major Highways Including The 407, 401 And 400.A Rare Opportunity To Own A Completely Renovated Home On A Large, Premium Lot In A Highly Convenient Location!
For sale
C$1,150,000
35 Wheelwright Cres N, Toronto, ON M3N 1V2
7beds
4baths
Single Family Residence
Built in ----
6,000 Square Feet Lot
$-- Zestimate®
C$--/sqft
C$-- HOA
What's special
Spacious raised bungalowThoughtfully designed layoutFinished basementLarge principal roomsDouble garageCompletely renovated home
- 4 days
- 35
- 0
Zillow last checked:
Listing updated:
Listed by:
RIGHT AT HOME REALTY INC.
Source: TRREB,MLS®#: W13749532 Originating MLS®#: Toronto Regional Real Estate Board
Originating MLS®#: Toronto Regional Real Estate BoardFacts & features
Interior
Bedrooms & bathrooms
- Bedrooms: 7
- Bathrooms: 4
Primary bedroom
- Description: Primary Bedroom
- Level: Main
- Area: 16.18 Square Meters
- Area source: Other
- Dimensions: 4.69 x 3.45
Heating
- Forced Air, Gas
Cooling
- Central Air
Features
- None
- Basement: Finished,Walk-Up Access
- Has fireplace: No
Interior area
- Living area range: 1100-1500 null
Property
Parking
- Total spaces: 6
- Parking features: Available
- Has attached garage: Yes
Features
- Pool features: None
- Waterfront features: None
Lot
- Size: 6,000 Square Feet
Details
- Parcel number: 102820310
Construction
Type & style
- Home type: SingleFamily
- Architectural style: Bungalow-Raised
- Property subtype: Single Family Residence
Materials
- Brick
- Foundation: Concrete
- Roof: Asphalt Shingle
Utilities & green energy
- Sewer: Sewer
Community & HOA
Location
- Region: Toronto
Financial & listing details
- Annual tax amount: C$4,193
- Date on market: 9/6/2026
Price history
Price history is unavailable.
Public tax history
Tax history is unavailable.
Climate risks
Neighborhood: Black Creek
Nearby schools
GreatSchools rating
No schools nearby
We couldn't find any schools near this home.
Similar homes
- C$1,125,0005 bd3 ba-- sqft62 Secroft Cres, Toronto, ON M3N 1R6For Sale
 MLS ID #W13674860, REMAX YOUR COMMUNITY REALTY. TRREB
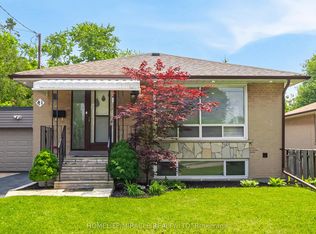
 - C$896,0006 bd4 ba-- sqft41 Bradstock Rd, Toronto, ON M9M 1M9For Sale
 MLS ID #W13765904, HOMELIFE/MIRACLE REALTY LTD. TRREB
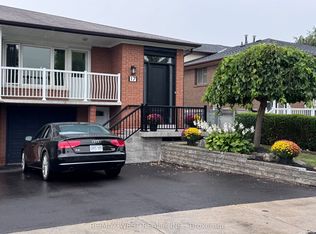
 - C$949,0007 bd3 ba-- sqft17 Cabana Dr, Toronto, ON M9L 1L1For Sale
 MLS ID #W13758770, RE/MAX WEST REALTY INC.. TRREB
 - C$999,9994 bd3 ba-- sqft25 Apted Ave, Toronto, ON M9L 2P2For Sale
 MLS ID #W13752502, RE/MAX WEST REALTY INC.. TRREB
