Rare Opportunity to own a beautiful oversized corner lot property with endless potential. Property well maintained by long term owner. 4 spacious bedrooms, hardwood flooring beneath broadlooms on main/upper level. Living/dining open concept, recently renovated kitchen. Walk out from dining room to a spacious private patio, perfect for entertaining and outdoor enjoyment. Enjoy stunning landscaped backyard with fruit trees, vegetables garden and vibrant flowers beds. Ideal location with public transit, shopping, schools, hospital, churches, community centre all within walking distance. Minutes to major highways, and only approx 10 mins to York University. This home is a perfect blend of comfort, convenience and outdoor living.
For sale
Street View
C$1,198,800
62 Hullmar Dr, Toronto, ON M3N 2E3
5beds
3baths
Single Family Residence
Built in ----
5,940 Square Feet Lot
$-- Zestimate®
C$--/sqft
C$-- HOA
What's special
Oversized corner lot propertyRecently renovated kitchenStunning landscaped backyardFruit treesVegetables garden
- 77 days
- 18
- 0
Zillow last checked:
Listing updated:
Listed by:
RE/MAX REALTRON REALTY INC.
Source: TRREB,MLS®#: W13487592 Originating MLS®#: Toronto Regional Real Estate Board
Originating MLS®#: Toronto Regional Real Estate BoardFacts & features
Interior
Bedrooms & bathrooms
- Bedrooms: 5
- Bathrooms: 3
Primary bedroom
- Level: Second
- Dimensions: 3.05 x 4.75
Bedroom
- Level: Basement
- Dimensions: 4.45 x 3.23
Bedroom 2
- Level: Second
- Dimensions: 2.62 x 3.23
Bedroom 3
- Level: Second
- Dimensions: 3.66 x 2.74
Bedroom 4
- Level: Second
- Dimensions: 3.23 x 2.62
Dining room
- Level: Main
- Dimensions: 2.93 x 3.54
Kitchen
- Level: Main
- Dimensions: 3.35 x 3.96
Living room
- Level: Main
- Dimensions: 5.18 x 3.54
Recreation
- Level: Basement
- Dimensions: 7.5 x 3.23
Heating
- Forced Air, Gas
Cooling
- Central Air
Features
- None
- Basement: Separate Entrance
- Has fireplace: No
Interior area
- Living area range: 1100-1500 null
Video & virtual tour
Property
Parking
- Total spaces: 8
- Parking features: Private
- Has garage: Yes
Features
- Stories: 2
- Pool features: None
- Waterfront features: None
Lot
- Size: 5,940 Square Feet
- Features: Hospital, Library, Place Of Worship, Rec./Commun.Centre, Irregular Lot
Details
- Parcel number: 102830092
Construction
Type & style
- Home type: SingleFamily
- Property subtype: Single Family Residence
Materials
- Aluminum Siding, Brick
- Foundation: Unknown
- Roof: Shingle
Utilities & green energy
- Sewer: Sewer
Community & HOA
Location
- Region: Toronto
Financial & listing details
- Annual tax amount: C$3,582
- Date on market: 6/25/2026
Price history
Price history is unavailable.
Public tax history
Tax history is unavailable.
Climate risks
Neighborhood: Black Creek
Nearby schools
GreatSchools rating
No schools nearby
We couldn't find any schools near this home.



Similar homes
- C$1,088,0005 bd2 ba-- sqft12 Greyfriar Ct, Toronto, ON M3N 2A9For Sale
 MLS ID #W13767794, HOMELIFE NEW WORLD REALTY INC.. TRREB
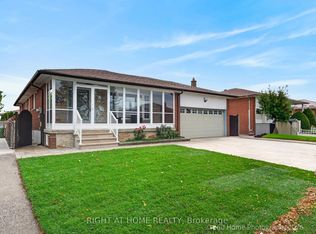
 - C$1,125,0005 bd3 ba-- sqft62 Secroft Cres, Toronto, ON M3N 1R6For Sale
 MLS ID #W13674860, REMAX YOUR COMMUNITY REALTY. TRREB
 - C$1,150,0007 bd4 ba-- sqft35 Wheelwright Cres N, Toronto, ON M3N 1V2For Sale
 MLS ID #W13749532, RIGHT AT HOME REALTY INC.. TRREB
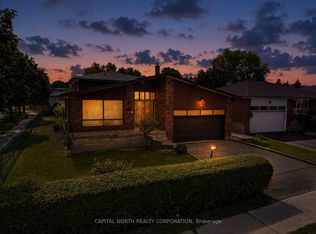
 - C$1,288,0003 bd3 ba-- sqft79 Shoreham Dr, Toronto, ON M3N 1S8For Sale
 MLS ID #W13727556, CAPITAL NORTH REALTY CORPORATION. TRREB
