First Time Offered - A Must-See! Lovingly Maintained By The Same Owners For Many Decades, This Charming Bungalow Is Situated On A Large Fenced Corner Lot Surrounded By Mature Cedar Trees, Creating A Beautifully Landscaped And Exceptionally Private Oasis. The Home Was Previously Configured As A 3-Bedroom Bungalow On The Main Floor. The Dining Room, Complete With A Closet And Window, Can Easily Be Converted Back Into A Third Bedroom To Suit Your Needs. A Fully Finished Basement With A Separate Entrance Offers Excellent Potential For Rental Income. The Property Also Features An Oversized 2-Car Garage With High Ceilings And Abundant Storage Space, Plus 4 Additional Parking Spots On The Driveway. A Separate Building Of Approximately 95 Sq. Ft., With A Finished Interior, Offers Endless Possibilities And Can Be Used As A Home Office, Studio, Workshop, Or Additional Storage. A Well-Cared-For Home With A Fantastic Lot, Exceptional Privacy, Generous Parking, And Endless Possibilities - A Rare Opportunity Not To Be Missed! Note: Listing Agent Represents The Interest Of The Seller Only, As Per The Seller's Instructions. All Buyers Please Contact A Registered Real Estate Agent For Showing.
For sale
C$799,000
7 Checkers Ct, Toronto, ON M3N 1P9
3beds
2baths
Single Family Residence
Built in ----
5,278 Square Feet Lot
$-- Zestimate®
C$--/sqft
C$-- HOA
What's special
Large fenced corner lotFantastic lotExceptional privacyGenerous parking
- 1 day
- 4
- 0
Zillow last checked:
Listing updated:
Listed by:
HOMELIFE PRINCIPLE REAL ESTATE
Source: TRREB,MLS®#: W13819398 Originating MLS®#: Toronto Regional Real Estate Board
Originating MLS®#: Toronto Regional Real Estate BoardFacts & features
Interior
Bedrooms & bathrooms
- Bedrooms: 3
- Bathrooms: 2
Heating
- Forced Air, Gas
Cooling
- Central Air
Features
- Central Vacuum, Primary Bedroom - Main Floor
- Flooring: Carpet Free
- Basement: Separate Entrance,Finished
- Has fireplace: Yes
Interior area
- Living area range: 700-1100 null
Property
Parking
- Total spaces: 6
- Parking features: Private, Garage Door Opener
- Has garage: Yes
Features
- Patio & porch: Patio
- Exterior features: Landscaped, Privacy
- Pool features: None
Lot
- Size: 5,278 Square Feet
- Features: Fenced Yard, Park, Public Transit, School, Irregular Lot
Details
- Additional structures: Fence - Full, Shed
- Parcel number: 102830614
Construction
Type & style
- Home type: SingleFamily
- Architectural style: Bungalow
- Property subtype: Single Family Residence
Materials
- Brick
- Foundation: Concrete Block
- Roof: Shingle
Utilities & green energy
- Sewer: Sewer
Community & HOA
Location
- Region: Toronto
Financial & listing details
- Annual tax amount: C$4,013
- Date on market: 9/23/2026
Price history
Price history is unavailable.
Public tax history
Tax history is unavailable.
Climate risks
Neighborhood: Black Creek
Nearby schools
GreatSchools rating
No schools nearby
We couldn't find any schools near this home.


Similar homes
- C$799,9904 bd2 ba-- sqft81 Blossom Cres, Toronto, ON M3N 2B1For Sale
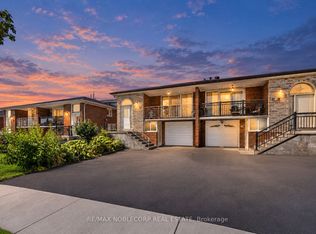 MLS ID #W13817562, RE/MAX NOBLECORP REAL ESTATE. TRREB
 - C$869,0003 bd2 ba-- sqft43 Elana Dr, Toronto, ON M3N 2C1For Sale
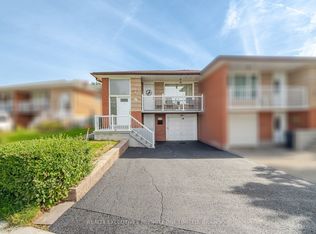 MLS ID #W13822130, REALTY EXECUTIVES PRIORITY ONE LIMITED. TRREB
 - C$839,0004 bd3 ba-- sqft61 Bloomington Cres, Toronto, ON M3N 1R2For Sale
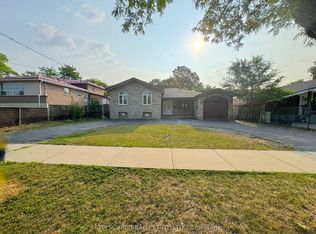 MLS ID #W13789370, CITYSCAPE REAL ESTATE LTD.. TRREB
 - C$799,0003 bd2 ba-- sqft60 Bamford Cres, Toronto, ON M3N 1T8For Sale
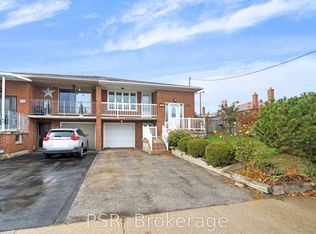 MLS ID #W13766936, PSR. TRREB
