Opportunity knocks in the vibrant Weston neighbourhood in Toronto! This 2+1 bedroom home offers the perfect blend of comfort, charm, and income potential. The main floor features an upgraded kitchen, 2 bedrooms and bright living spaces, while the fully renovated basement has been strategically transformed into a self-contained in-law suite, complete with a separate entrance, full kitchen, bedroom, and bathroom-perfect for multigenerational living, hosting guests, or generating rental income. Outside, enjoy a beautifully maintained lawn and a front shed with exciting potential for conversion into a garage or workshop. Whether you're a first-time home buyer, savvy investor, or looking for a home that can grow with your needs, this versatile property checks all the boxes. Steps to transit, parks, schools, and shops-this is Toronto living at its best!
Sold for $860,000
C$860,000
11 Speers Ave, Toronto, ON M9N 1E9
3beds
914sqft
Single Family Residence, Residential
Built in ----
3,900 Square Feet Lot
$-- Zestimate®
C$940/sqft
C$2,854 Estimated rent
Home value
Not available
Estimated sales range
Not available
Not available
Owner options
List your home for rent
C$2,854/mo
Rent Zestimate®
Find your next renter with Zillow Rental Manager. Plus, with online applications, you can quickly screen prospective tenants – for free.
C$2,854/mo
Rent Zestimate®
Refinance and save
C$3,636/mo
Est. payment
Refinancing to a lower rate could help reduce your monthly payments and save thousands over the life of the loan.
C$3,636/mo
Est. payment
Explore your selling options
Work with a Zillow partner agent
Leverage their expertise and Zillow's premium Showcase listings to get your home seen by more buyers.
Get startedList with your own agent
Get your home in front of millions of buyers by listing it on Zillow.
Learn how to do itSell it yourself
Take full control of how buyers see your home on Zillow by listing For Sale by Owner (FSBO).
List your homeWhat's special
Upgraded kitchenBright living spacesFully renovated basementSelf-contained in-law suiteSeparate entranceBeautifully maintained lawn
Zillow last checked:
Listing updated:
Listed by:
Paulina Pasierbek, Salesperson,
Royal LePage State Realty Inc.
Source: ITSO,MLS®#: 40750990Originating MLS®#: Cornerstone Association of REALTORS®
Facts & features
Interior
Bedrooms & bathrooms
- Bedrooms: 3
- Bathrooms: 2
- Full bathrooms: 2
- Main level bathrooms: 1
- Main level bedrooms: 2
Bedroom
- Features: Laminate
- Level: Main
Other
- Features: Laminate
- Level: Main
Bedroom
- Features: Carpet
- Level: Lower
Bathroom
- Features: 4-Piece
- Level: Main
Bathroom
- Features: 3-Piece
- Level: Lower
Dining room
- Features: Crown Moulding, Laminate, Open Concept
- Level: Main
Kitchen
- Features: Tile Floors
- Level: Main
Kitchen
- Features: Pantry, Tile Floors
- Level: Lower
Laundry
- Features: Tile Floors
- Level: Lower
Living room
- Features: Crown Moulding, Fireplace, Laminate, Open Concept
- Level: Main
Living room
- Features: Carpet
- Level: Lower
Heating
- Forced Air
Cooling
- Central Air
Appliances
- Included: Dishwasher, Dryer, Freezer, Range Hood, Refrigerator, Stove
- Laundry: Lower Level
Features
- Accessory Apartment, In-Law Floorplan
- Basement: Separate Entrance,Full,Finished
- Number of fireplaces: 1
- Fireplace features: Family Room
Interior area
- Total structure area: 1,507
- Total interior livable area: 914.89 sqft
- Finished area above ground: 914
- Finished area below ground: 592
Property
Parking
- Total spaces: 3
- Parking features: Private Drive Double Wide
- Uncovered spaces: 3
Features
- Stories: 1
- Frontage type: North
- Frontage length: 39.00
Lot
- Size: 3,900 Square Feet
- Dimensions: 39 x 100
- Features: Urban, Airport, Ample Parking, Highway Access, Public Transit, School Bus Route, Schools, Shopping Nearby
Details
- Parcel number: 103240079
- Zoning: RD
Construction
Type & style
- Home type: SingleFamily
- Architectural style: Bungalow
- Property subtype: Single Family Residence, Residential
Materials
- Brick
- Foundation: Poured Concrete
- Roof: Asphalt Shing
Condition
- 51-99 Years
- New construction: No
Utilities & green energy
- Sewer: Sewer (Municipal)
- Water: Municipal
Community & HOA
Location
- Region: Toronto
Financial & listing details
- Price per square foot: C$940/sqft
- Annual tax amount: C$4,392
- Date on market: 7/14/2025
- Inclusions: Dishwasher, Dryer, Freezer, Range Hood, Refrigerator, Stove, Fridge X2, Stove X2, Dishwasher X2, Deep Freezer, Washer & Dryer, Natural Gas Bbq, All Light Fixtures, All Window Coverings
Price history
| Date | Event | Price |
|---|---|---|
| 3/2/2026 | Sold | C$860,000C$940/sqft |
Source: ITSO #40750990 Report a problem | ||
Public tax history
Tax history is unavailable.
Neighborhood: Weston
Nearby homes
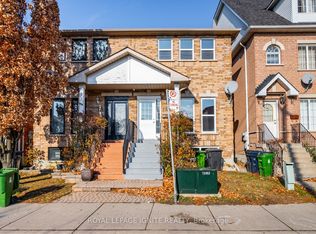
- C$1,7001 bd1 ba-- sqft176 Wright Ave #BASEMENT, Toronto, ON M9N3Z2For Rent
- C$3,0002 bd2 ba-- sqft1927 Lawrence Ave W #4, Toronto, ON M9N1G8For Rent

- C$2,1001 bd1 ba-- sqft1925 Lawrence Ave W #1, Toronto, ON M9N1G8For Rent

- C$2,900,0007 bd8 ba-- sqft1937 Lawrence Ave W, Toronto, ON M9N1G8For Sale
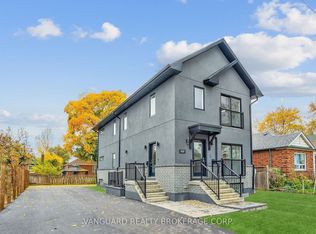
- C$2,0001 bd1 ba-- sqft38 Gibson Ave UNIT 2, Toronto, ON M9N0A5For Rent
- C$--2 bd2 ba1k sqft9 Pine St SUITE 21, Toronto, ON M9N0A6Off Market
- C$689,0002 bd2 ba-- sqft1949 Lawrence Ave W #8, Toronto, ON M9N1H3For Sale
- C$1,7001 bd1 ba-- sqft10 Vimy Ave #BASEMENT, Toronto, ON M9N2W2For Rent
Nearby schools
GreatSchools rating
No schools nearby
We couldn't find any schools near this home.
- Ontario
- Toronto Division
- Toronto
- M9N 1E9
- Weston
- 11 Speers Ave
Nearby cities
Nearby neighborhoods
Nearby zip codes
Other Toronto Topics
