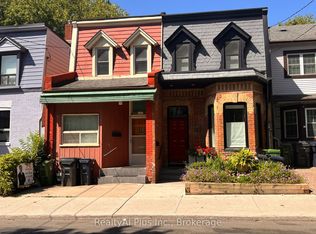
Solid Triplex in prime Leslieville location! 3 units are tenanted. All tenants are on month-to-month basis. Cooperative tenants would love to stay. Great property for for investors. Each unit has 2 bedrooms with fantastic floor plan. Ensuite laundry in 2 units. Upper units boasts a front balcony overlooking Queen St E. Terrific amenities nearby, walk to the Beach, Woodbine Park, Ashbridge's Bay. New condo development across from property is a bonus. This demand neighbourhood continues to grow and improve. 24-hr streetcar service at doorstep. One bus to subway. Minutes to downtown. Good location for tenants, a tremendous investment opportunity. Easy to manage. No photos as units are tenanted.
For sale
C$1,099,000
1554 Queen St E, Toronto, ON M4L 1E8
6beds
3baths
Triplex
Built in ----
-- sqft lot
$-- Zestimate®
C$--/sqft
C$-- HOA
What's special
Fantastic floor plan
- 86 days
- 72
- 1
Zillow last checked:
Listing updated:
Listed by:
RE/MAX ULTIMATE REALTY INC.
Source: TRREB,MLS®#: E13451742 Originating MLS®#: Toronto Regional Real Estate Board
Originating MLS®#: Toronto Regional Real Estate BoardFacts & features
Interior
Bedrooms & bathrooms
- Bedrooms: 6
- Bathrooms: 3
Primary bedroom
- Level: Main
- Dimensions: 3.08 x 2.89
Primary bedroom
- Level: Second
- Dimensions: 3.08 x 2.99
Primary bedroom
- Level: Basement
- Dimensions: 3.14 x 2.8
Bedroom 2
- Level: Second
- Dimensions: 3.09 x 2.89
Bedroom 2
- Level: Main
- Dimensions: 3.09 x 2.89
Bedroom 2
- Level: Basement
- Dimensions: 3.14 x 2.8
Dining room
- Level: Basement
- Dimensions: 5.92 x 3.67
Dining room
- Level: Second
- Dimensions: 4.08 x 2.03
Dining room
- Level: Main
- Dimensions: 5.13 x 3.08
Kitchen
- Level: Basement
- Dimensions: 5.21 x 1.88
Kitchen
- Level: Second
- Dimensions: 2.77 x 2.29
Kitchen
- Level: Main
- Dimensions: 2.81 x 2.28
Living room
- Level: Basement
- Dimensions: 5.92 x 3.67
Living room
- Level: Second
- Dimensions: 4.08 x 3.35
Living room
- Level: Main
- Dimensions: 4.09 x 3.08
Heating
- Water, Gas
Cooling
- None
Features
- None
- Basement: Apartment
- Has fireplace: Yes
Interior area
- Living area range: 1500-2000 null
Property
Parking
- Total spaces: 1
- Parking features: Lane
Features
- Stories: 2
- Pool features: None
Lot
- Size: 1,842 Square Feet
Details
- Parcel number: 210390190
Construction
Type & style
- Home type: MultiFamily
- Property subtype: Triplex
Materials
- Brick
- Foundation: Concrete
- Roof: Asphalt Shingle
Utilities & green energy
- Sewer: Sewer
Community & HOA
Location
- Region: Toronto
Financial & listing details
- Annual tax amount: C$5,510
- Date on market: 6/16/2026
Price history
Price history is unavailable.
Public tax history
Tax history is unavailable.
Climate risks
Neighborhood: Greenwood
Nearby schools
GreatSchools rating
No schools nearby
We couldn't find any schools near this home.

Similar homes
- C$1,299,0006 bd3 ba-- sqft740 Lansdowne Ave, Toronto, ON M6H 3Y8For Sale
 MLS ID #W13755698, ROYAL LEPAGE REAL ESTATE SERVICES LTD.. TRREB
 - C$979,0006 bd3 ba-- sqft133 Drayton Ave, Toronto, ON M4C 3L8For Sale
 MLS ID #E13710292, PROPERTY.CA INC.. TRREB
 - C$1,180,0005 bd3 ba-- sqft182 Boulton Ave, Toronto, ON M4M 2J9For Sale
 MLS ID #E13678934, RealtyAI Plus Inc.. TRREB
 - C$1,100,0003 bd3 ba-- sqft23 Paton Rd, Toronto, ON M6H 1R7For Sale
 MLS ID #W13632208, LPT REALTY. TRREB
