Positioned mid-block along one of Toronto's most established neighbourhood corridors, this two-storey mixed-use building presents a balance of flexibility, opportunity and long-term relevance through its adaptable configuration and full vacancy. The modernized ground floor offers an uninterrupted open plan with a glazed storefront that establishes a strong relationship to the street. Direct access to a full lower level expands the building's functional footprint, while the rear laneway and parking introduce a level of practicality ideal for a range of uses, including retail, office, studio, wellness, private practice and professional service. The second floor retains a quieter character with a self-contained 2 bedroom apartment that offers the cadence of a residential floor plan set above the rhythm of the street below. Open living spaces, a full kitchen, generous natural light and a walkout to the roof create a sense of openness that exceeds the building's modest scale. The apartment invites thoughtful reinterpretation, with the potential to expand or reimagine the upper level. The configuration lends itself naturally to a live-work model for an owner-occupier or an entrepreneur looking to integrate business and residential use across both floors, while also presenting a clear opportunity for investors pursuing long-term value-add repositioning. Quietly central and defined more by possibility than prescribed use, the property brings together full vacancy, mixed-use flexibility, and future scale potential within a neighbourhood that continues to evolve without losing the texture that defines it. Anchored by the surrounding communities of Wychwood, Humewood and Casa Loma, this stretch of St. Clair West draws from a midtown population rooted in daily use. Independent cafés, bakeries, retail, and longstanding local businesses shape a streetscape that feels established. Nearby, the Wychwood Barns reinforces the area's creative and community-oriented identity.
For sale
C$1,599,000
641 Saint Clair Ave W, Toronto, ON M6C 1A7
2beds
3baths
Office
Built in ----
1,719 Square Feet Lot
$-- Zestimate®
C$--/sqft
C$-- HOA
What's special
Open living spacesFull kitchenGenerous natural light
- 101 days |
- 24 |
- 0 |
Zillow last checked:
Listing updated:
Listed by:
SOTHEBY'S INTERNATIONAL REALTY CANADA
Source: TRREB,MLS®#: C13091266 Originating MLS®#: Toronto Regional Real Estate Board
Originating MLS®#: Toronto Regional Real Estate BoardFacts & features
Interior
Bedrooms & bathrooms
- Bedrooms: 2
- Bathrooms: 3
Heating
- Forced Air, Gas
Cooling
- None
Features
- Other
- Basement: Full,Walk-Out Access,Unfinished
- Has fireplace: No
Interior area
- Living area range: 2000-2500 null
Property
Parking
- Total spaces: 1
- Parking features: Lane
Features
- Stories: 2
- Pool features: None
- Has view: Yes
- View description: City
Lot
- Size: 1,719 Square Feet
- Features: Public Transit
Details
- Parcel number: 212610275
Construction
Type & style
- Home type: SingleFamily
- Property subtype: Office
Materials
- Brick
- Foundation: Brick
- Roof: Flat
Community & HOA
Community
- Security: None
Location
- Region: Toronto
Financial & listing details
- Annual tax amount: C$12,891
- Date on market: 5/6/2026
Price history
Price history is unavailable.
Public tax history
Tax history is unavailable.
Climate risks
Neighborhood: Wychwood
Nearby schools
GreatSchools rating
No schools nearby
We couldn't find any schools near this home.
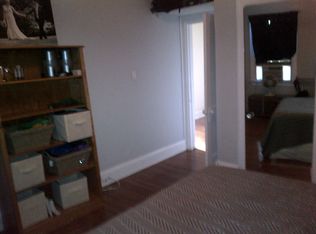
- C$--3 bd1 ba1.2k sqft157 Wychwood Ave #8, Toronto, ON M6C2T1Off Market
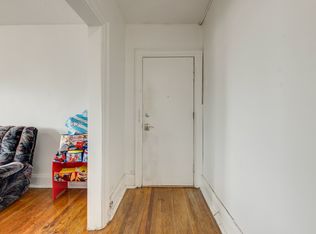
- C$--2 bd1 ba1.2k sqft157 Wychwood Ave #9, Toronto, ON M6C2T1Off Market
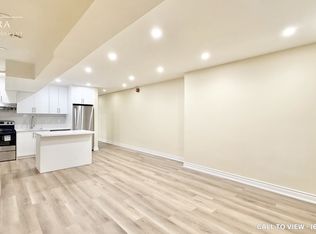
- C$---- bd1 ba550 sqft157 Wychwood Ave #1, Toronto, ON M6C2T1Off Market
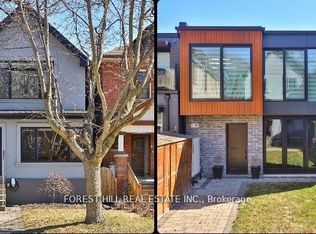
- C$2,950,0006 bd5 ba-- sqft163 Wychwood Ave, Toronto, ON M6C2T4For Sale
- C$1,8001 bd1 ba-- sqft627 Christie St, Toronto, ON M6G3E6For Rent
- C$1,7951 bd1 ba-- sqft595 Saint Clair Ave W #4, Toronto, ON M6C1A3For Rent
- C$1,9952 bd1 ba-- sqft595 Saint Clair Ave W #16, Toronto, ON M6C1A3For Rent
- C$1,950,0008 bd4 ba-- sqft9A Humewood Dr, Toronto, ON M6C2W3For Sale
Similar homes
- C$1,495,0005 bd3 ba-- sqft104 Benson Ave, Toronto, ON M6G 2J1For Sale
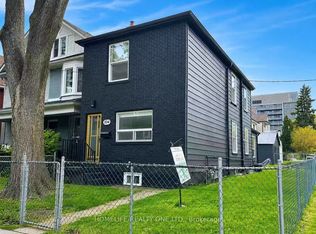 MLS ID #C13676500, HOMELIFE/REALTY ONE LTD.. TRREB
 - C$1,599,0005 bd2 ba-- sqft128 Leacrest Rd, Toronto, ON M4G 1E8For Sale
 MLS ID #C13665052, RE/MAX CROSSROADS REALTY INC.. TRREB
 - C$1,349,0003 bd2 ba-- sqft56 Arlington Ave, Toronto, ON M6G 3K8For Sale
 MLS ID #C13584570, ROYAL LEPAGE REAL ESTATE SERVICES LTD.. TRREB
 - C$1,749,9004 bd2 ba-- sqft123 Robert St, Toronto, ON M5S 2K5For Sale
 MLS ID #C13661628, HOMELIFE/TREASURE REALTY LTD.. TRREB
 - C$1,599,0005 bd3 ba-- sqft80 Lanark Ave, Toronto, ON M6E 2G4For SaleMLS ID #C13643142, KELLER WILLIAMS REFERRED URBAN REALTY. TRREB
- C$1,569,0004 bd3 ba-- sqft49 Woodville Ave, Toronto, ON M4K 2J5For SaleMLS ID #E13634572, ROYAL LEPAGE REAL ESTATE SERVICES HEAPS ESTRIN TEAM. TRREB
- C$1,029,0004 bd3 ba-- sqft201 Christie St, Toronto, ON M6G 3B5For SaleMLS ID #C13663302, ROYAL LEPAGE ESTATE REALTY. TRREB
- C$1,529,0004 bd3 ba-- sqft41 Roncesvalles Ave, Toronto, ON M6R 2K4For SaleMLS ID #W13434656, CHESTNUT PARK REAL ESTATE LIMITED. TRREB
- C$899,0003 bd1 ba-- sqft155 Earlsdale Ave, Toronto, ON M6E 1L3For SaleMLS ID #C13659610, SUTTON GROUP-ASSOCIATES REALTY INC.. TRREB
- C$1,699,0005 bd4 ba-- sqft588 Ossington Ave, Toronto, ON M6G 3T5For SaleMLS ID #C13162902, RE/MAX REALTRON REALTY INC.. TRREB
- C$1,650,0004 bd3 ba-- sqft24 Burleigh Heights Dr, Toronto, ON M2K 1Y7For SaleMLS ID #C13492008, ROYAL LEPAGE REAL ESTATE SERVICES LTD.. TRREB
- C$1,090,0004 bd5 ba-- sqft363 Strathmore Blvd, Toronto, ON M4C 1N4For SaleMLS ID #E13676506, RESIDENTIAL DEVELOPMENT SERVICES INC.. TRREB
- C$1,700,0003 bd2 ba-- sqft106 Johnston Ave, Toronto, ON M2N 1H2For SaleMLS ID #C12874086, HOMELIFE/MIRACLE REALTY LTD. TRREB
- C$959,0004 bd3 ba-- sqft1155 Davenport Rd, Toronto, ON M6H 2G4For SaleMLS ID #C13455918, SOTHEBY'S INTERNATIONAL REALTY CANADA. TRREB
- C$1,325,0005 bd3 ba-- sqft30 Ulster St, Toronto, ON M5S 1E3For SaleMLS ID #C12943968, CENTURY 21 LEADING EDGE REALTY INC.. TRREB
- C$1,495,0003 bd4 ba-- sqft18 Dervock Cres, Toronto, ON M2K 1A7For SaleMLS ID #C13527628, CHESTNUT PARK REAL ESTATE LIMITED. TRREB
- C$1,429,0004 bd5 ba-- sqft817 Cosburn Ave, Toronto, ON M4C 2V9For SaleMLS ID #E13492272, CITYSCAPE REAL ESTATE LTD.. TRREB
- C$1,468,0005 bd3 ba-- sqft236 Cameron Ave, Toronto, ON M2N 1E7For SaleMLS ID #C13230032, FOREST HILL REAL ESTATE INC.. TRREB
- C$1,249,0002 bd1 ba-- sqft326 Lawrence Ave W, Toronto, ON M5M 1B4For SaleMLS ID #C13589502, ROYAL LEPAGE REAL ESTATE SERVICES LTD.. TRREB
- C$1,699,9005 bd2 ba-- sqft3 Kellogg St, Toronto, ON M8Z 4C6For SaleMLS ID #W13222634, ROYAL LEPAGE REAL ESTATE SERVICES LTD.. TRREB
