Attention Builders, Renovators, Savvy Investors & End Users! Rare opportunity to create something truly special in the heart of Harbord Village, one of Toronto's most sought-after neighbourhoods. This solid Detached 2-storey 4- bedroom Circa 1890 Victorian home offers endless possibilities - renovate, redesign, restore, or create an incredible investment opportunity in an unbeatable location. Featuring a rare detached double-car garage on a fully fenced private extra deep 22x172-foot lot!! With exceptional laneway access, this property has potential for a custom 2-storey laneway home, creating incredible flexibility for multi-generational living, rental income, guest accommodations or future resale value. The existing home offers generous proportions across 2 storeys with endless design possibilities. Soaring approx 11 ft ceilings, tall windows, nice original trim, baseboards and moulding. Turn the Huge kitchen into a chef-inspired masterpiece. Main floor family room or can be used as an office or den with a walkout to the yard. The basement features a separate entrance to the backyard and existing kitchen, creating excellent potential for a separate income suite, in-law suite or multi-generational living arrangement. Build to sell, build to hold, renovate and customize, or create a one-of-a-kind urban compound. This location is truly exceptional. Steps to College Street's vibrant cafes, restaurants, boutiques and everyday conveniences. Enjoy incredible walkability with easy access to parks, excellent schools, UofT, TTC, transit connections, Kensington Market, Little Italy, Trinity Bellwoods and downtown Toronto. A rare opportunity, where location, lot functionality and future potential come together.
For sale
C$1,749,900
123 Robert St, Toronto, ON M5S 2K5
4beds
2baths
Single Family Residence
Built in ----
3,681 Square Feet Lot
$-- Zestimate®
C$--/sqft
C$-- HOA
What's special
- 9 days |
- 88 |
- 4 |
Zillow last checked:
Listing updated:
Listed by:
HOMELIFE/TREASURE REALTY LTD.
Source: TRREB,MLS®#: C13661628 Originating MLS®#: Toronto Regional Real Estate Board
Originating MLS®#: Toronto Regional Real Estate BoardFacts & features
Interior
Bedrooms & bathrooms
- Bedrooms: 4
- Bathrooms: 2
Primary bedroom
- Level: Second
- Dimensions: 3.73 x 3.14
Bedroom 2
- Level: Second
- Dimensions: 3.14 x 9.4
Bedroom 3
- Level: Second
- Dimensions: 2.48 x 2.12
Bedroom 4
- Level: Second
- Dimensions: 3.79 x 2.91
Other
- Level: Basement
- Dimensions: 4.1 x 2.2
Dining room
- Level: Main
- Dimensions: 3.33 x 2.81
Family room
- Level: Main
- Dimensions: 4.16 x 2.12
Foyer
- Level: Main
- Dimensions: 6.33 x 1.69
Kitchen
- Level: Basement
- Dimensions: 4.55 x 7.53
Kitchen
- Level: Second
- Dimensions: 2.91 x 3.79
Kitchen
- Level: Main
- Dimensions: 4.68 x 3.84
Laundry
- Level: Basement
- Dimensions: 3.82 x 6.5
Living room
- Level: Main
- Dimensions: 5.51 x 3.33
Recreation
- Level: Basement
- Dimensions: 7.53 x 4.55
Heating
- Forced Air, Gas
Cooling
- Central Air
Features
- None
- Basement: Separate Entrance,Finished
- Has fireplace: No
Interior area
- Living area range: 1100-1500 null
Video & virtual tour
Property
Parking
- Total spaces: 2
- Parking features: Lane
- Has garage: Yes
Features
- Stories: 2
- Pool features: None
Lot
- Size: 3,681 Square Feet
- Features: Fenced Yard, Library, Park, Part Cleared, Public Transit
Details
- Parcel number: 212340370
Construction
Type & style
- Home type: SingleFamily
- Property subtype: Single Family Residence
Materials
- Brick, Aluminum Siding
- Foundation: Unknown
- Roof: Shingle
Utilities & green energy
- Sewer: Sewer
Community & HOA
Location
- Region: Toronto
Financial & listing details
- Annual tax amount: C$9,773
- Date on market: 8/11/2026
Price history
Price history is unavailable.
Public tax history
Tax history is unavailable.
Climate risks
Neighborhood: University
Nearby schools
GreatSchools rating
No schools nearby
We couldn't find any schools near this home.
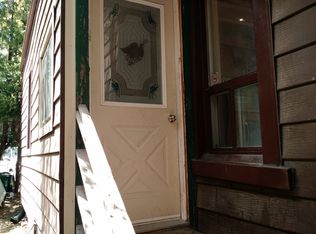
- C$--4 bd2 ba1.2k sqft174 Robert St #1, Toronto, ON M5S2K3Off Market
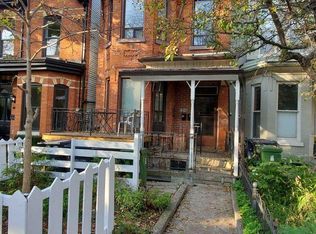
- C$3,0003 bd1 ba1.1k sqft150 Robert St #1, Toronto, ON M5S2K3For Rent
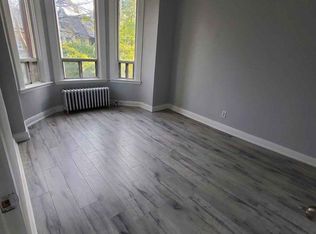
- C$--4 bd1 ba1.1k sqft150 Robert St, Toronto, ON M5S2K3Off Market
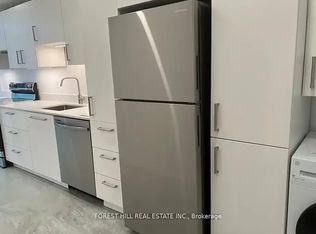
- C$--1 bd1 ba825 sqft96 Harbord St #4, Toronto, ON M5S1G6Off Market
- C$7,4953 bd3 ba-- sqft132 Major St, Toronto, ON M5S2L2For Rent
- C$4,9994 bd2 ba-- sqft80 Willcocks St, Toronto, ON M5S1C8For Rent
- C$3,995,0006 bd3 ba-- sqft156 Sussex Mews, Toronto, ON M5S2K1For Sale
- C$7,3804 bd5 ba-- sqft124 Robert St, Toronto, ON M5S2K3For Rent
Similar homes
- C$1,625,0004 bd3 ba-- sqft535 Soudan Ave, Toronto, ON M4S 1X1For Sale
 MLS ID #C13674362, Your Home Sold Guaranteed Realty Imperium. TRREB
 - C$1,549,9904 bd3 ba-- sqft183 Glenholme Ave, Toronto, ON M6E 3C5For Sale
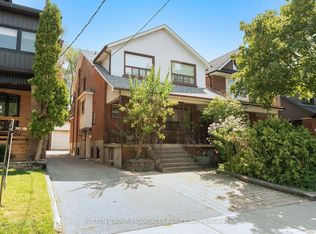 MLS ID #C13656736, SUTTON GROUP-ASSOCIATES REALTY INC.. TRREB
 - C$1,625,0004 bd2 ba-- sqft47 Montrose Ave, Toronto, ON M6J 2T6For Sale
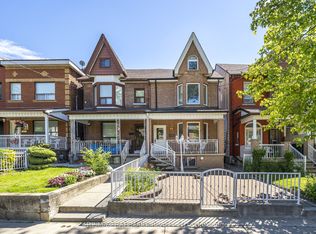 MLS ID #C13481592, RE/MAX HALLMARK REALTY LTD.. TRREB
 - C$1,649,0004 bd2 ba-- sqft663 Brock Ave, Toronto, ON M6H 3P1For Sale
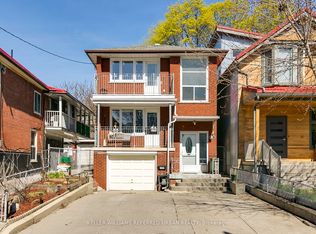 MLS ID #W13557152, KELLER WILLIAMS REFERRED URBAN REALTY. TRREB
 - C$1,385,0005 bd2 ba-- sqft43 Marchmount Rd, Toronto, ON M6G 2A8For SaleMLS ID #C13679236, ROYAL LEPAGE SIGNATURE REALTY. TRREB
- C$1,399,9005 bd4 ba-- sqft1035 Dovercourt Rd, Toronto, ON M6H 2X7For SaleMLS ID #W13657350, RE/MAX NOBLECORP REAL ESTATE. TRREB
- C$1,569,0004 bd3 ba-- sqft49 Woodville Ave, Toronto, ON M4K 2J5For SaleMLS ID #E13634572, ROYAL LEPAGE REAL ESTATE SERVICES HEAPS ESTRIN TEAM. TRREB
- C$999,0004 bd3 ba-- sqft150 Osler St, Toronto, ON M6N 2Y8For SaleMLS ID #W13695454, ROYAL LEPAGE TERREQUITY REALTY. TRREB
- C$1,099,9003 bd2 ba-- sqft420 Salem Ave N, Toronto, ON M6H 3E1For SaleMLS ID #W13693446, HOMELIFE PRINCIPLE REAL ESTATE. TRREB
- C$1,599,0003 bd2 ba-- sqft613 Beresford Ave, Toronto, ON M6S 3C2For SaleMLS ID #W13538556, ROYAL LEPAGE REAL ESTATE SERVICES LTD.. TRREB
- C$1,799,0006 bd3 ba-- sqft27 Hillsboro Ave, Toronto, ON M5R 1S6For SaleMLS ID #C13437452, ROYAL LEPAGE SIGNATURE REALTY. TRREB
- C$1,899,0005 bd3 ba-- sqft549 Lawrence Ave W, Toronto, ON M6A 1A5For SaleMLS ID #C13492076, LANDPOWER REAL ESTATE LTD.. TRREB
- C$1,398,0005 bd3 ba-- sqft222 Melita Ave, Toronto, ON M6G 2A2For SaleMLS ID #C13541964, ROYAL LEPAGE SIGNATURE REALTY. TRREB
- C$1,349,0003 bd2 ba-- sqft3142 Dundas St W, Toronto, ON M6P 2A1For SaleMLS ID #W13654766, ROYAL LEPAGE SIGNATURE REALTY. TRREB
- C$1,999,9005 bd3 ba-- sqft114 Rosemount Ave, Toronto, ON M6H 2M7For SaleMLS ID #W13141474, SUTTON GROUP REALTY SYSTEMS INC.. TRREB
- C$1,698,0006 bd4 ba-- sqft200 Burndale Ave, Toronto, ON M2N 1T3For SaleMLS ID #C13541462, INTERNATIONAL REALTY FIRM, INC.. TRREB
- C$1,349,0003 bd2 ba-- sqft56 Arlington Ave, Toronto, ON M6G 3K8For SaleMLS ID #C13584570, ROYAL LEPAGE REAL ESTATE SERVICES LTD.. TRREB
- C$1,525,0003 bd2 ba-- sqft707 Hillsdale Ave E, Toronto, ON M4S 1V4For SaleMLS ID #C13501490, RE/MAX REALTRON REALTY INC.. TRREB
- C$1,365,0003 bd4 ba-- sqft238 George St, Toronto, ON M5A 2N1For SaleMLS ID #C13484904, NEW ERA REAL ESTATE. TRREB
- C$1,479,0004 bd2 ba-- sqft58 Shelborne Ave, Toronto, ON M5N 1Z1For SaleMLS ID #C13055670, SUTTON GROUP-TOWER REALTY LTD.. TRREB
